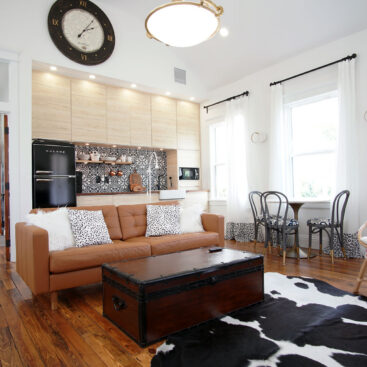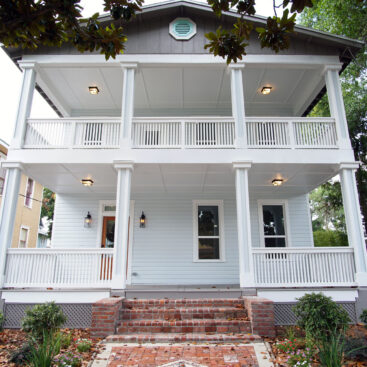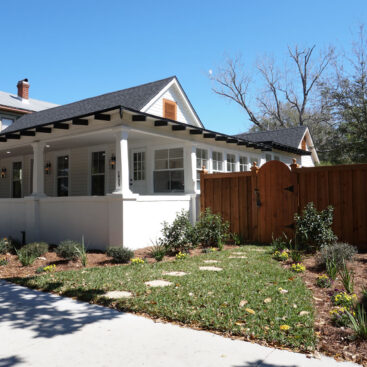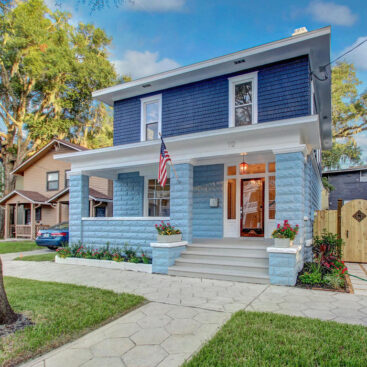
Not every family needs a big house to live well.
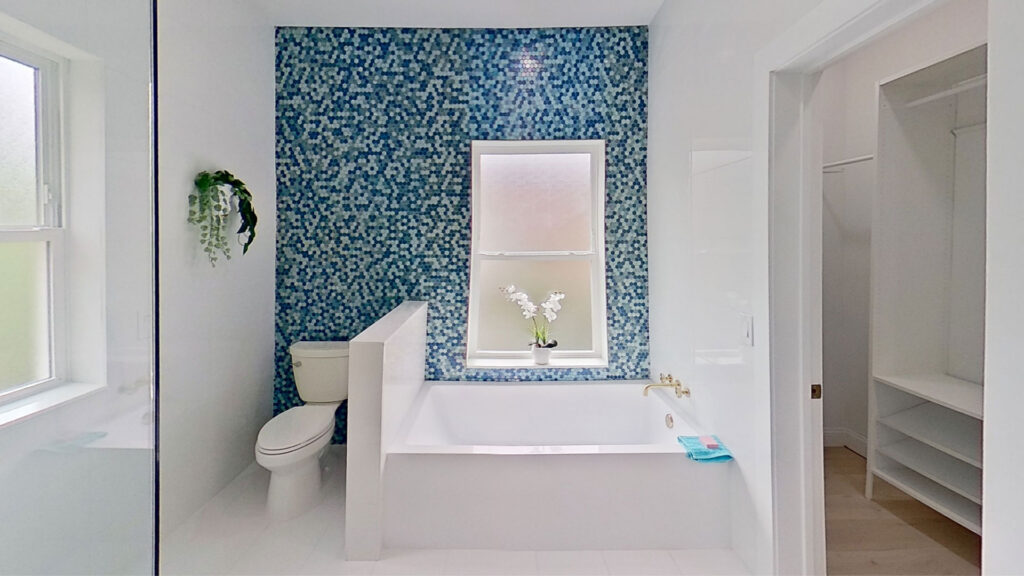
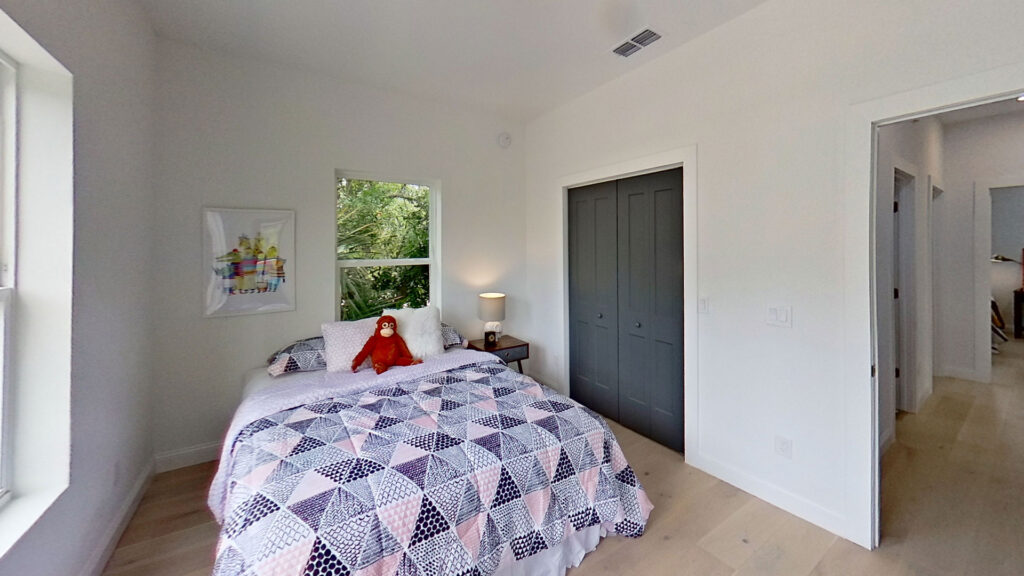
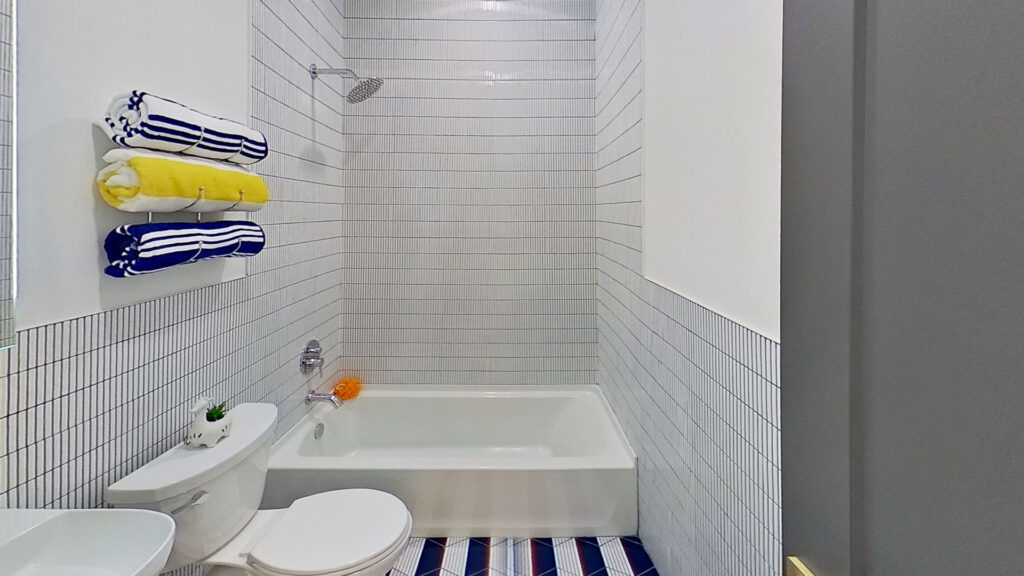
PROJECT OVERVIEW
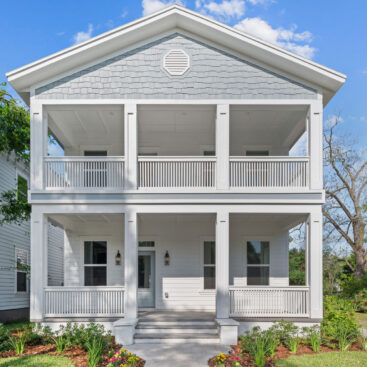
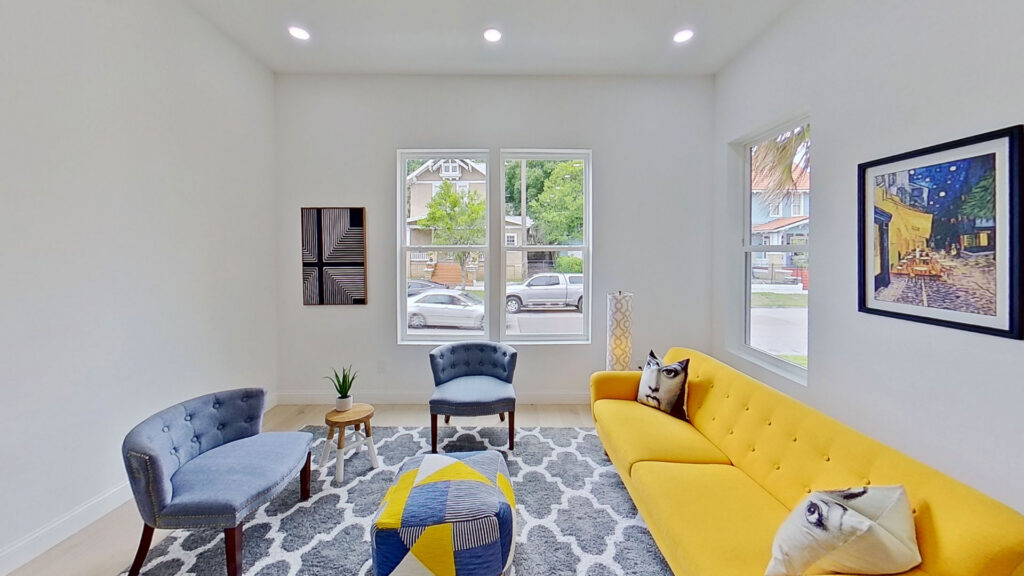
- Historic-inspired design: Drawn from the proportions and porch-forward architecture of Jacksonville’s historic neighborhoods, reinterpreted for modern living rather than replicated.
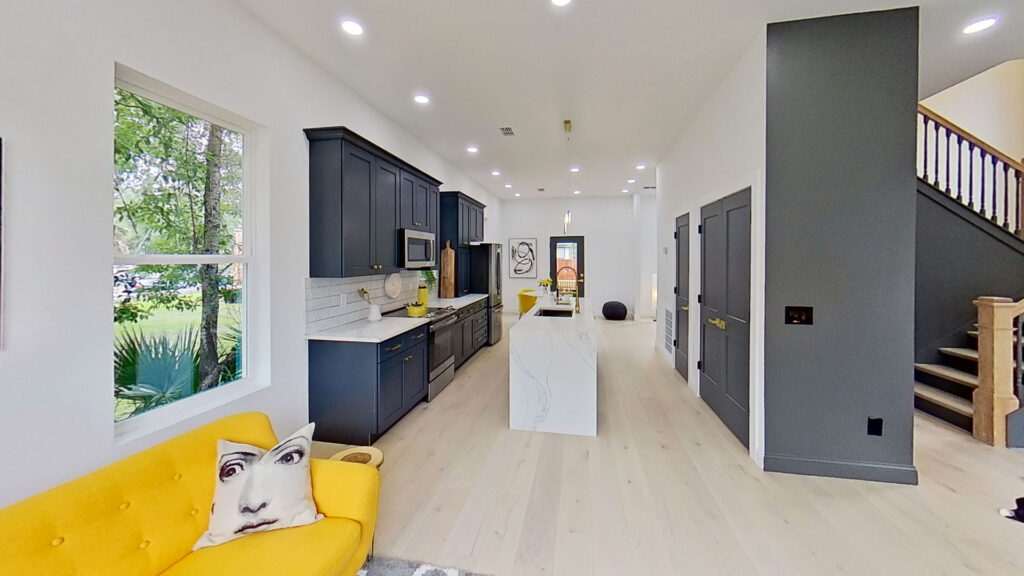
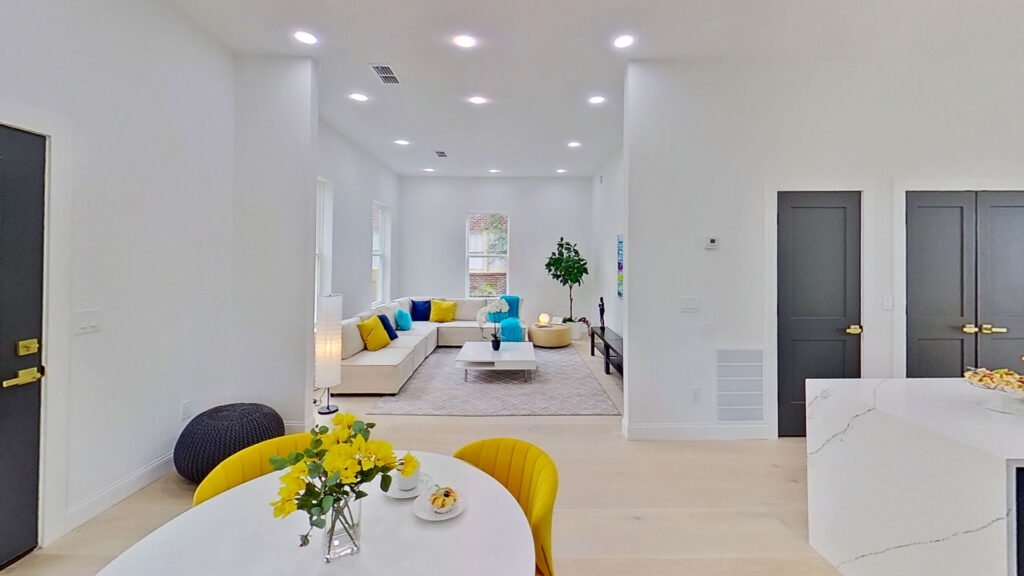
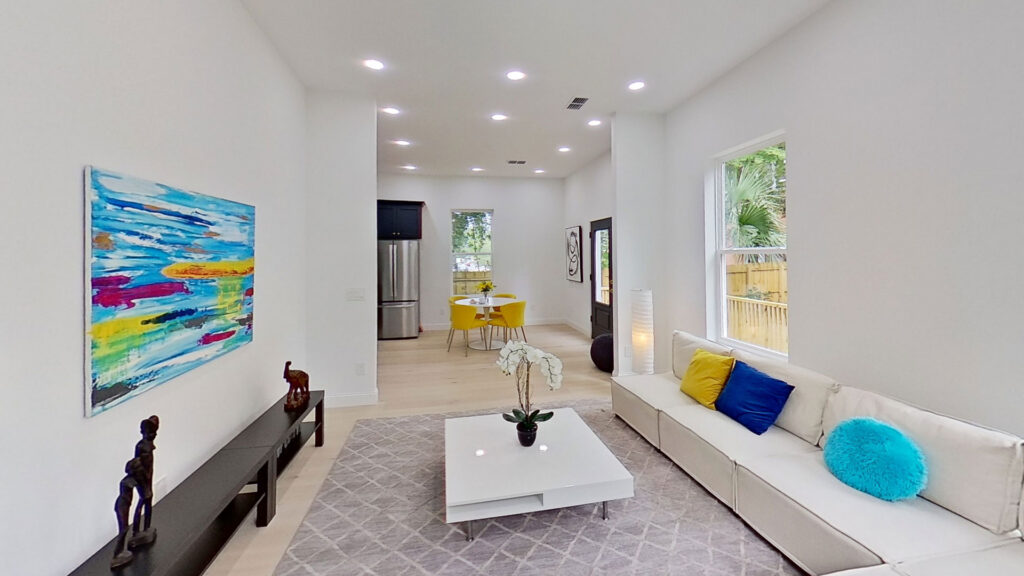
- Open gathering spaces: The main living areas are designed to keep family and guests in the same room rather than spread across three of them.
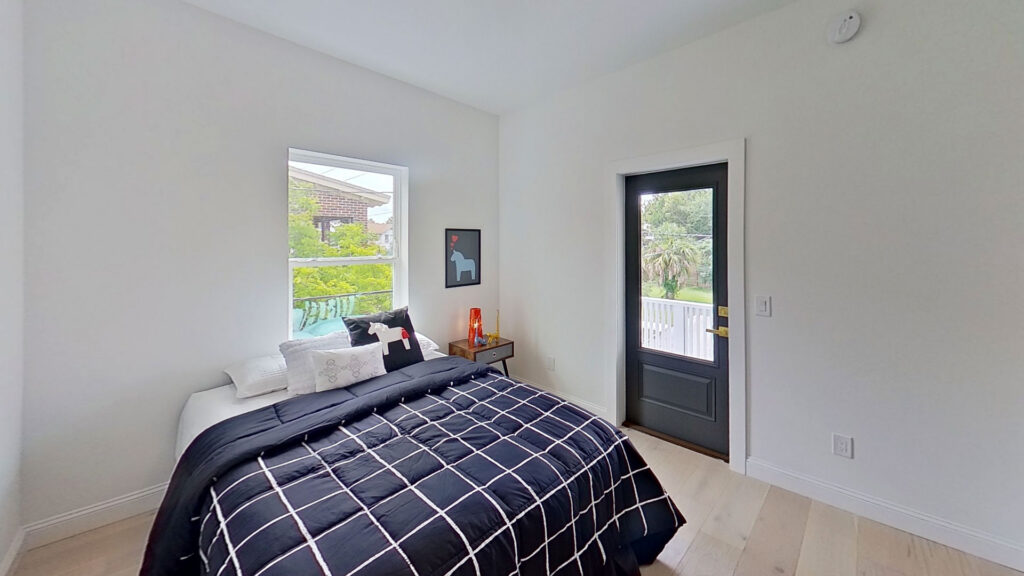
- Flexible bedroom layout: Balances privacy with the flexibility to change use as a family’s needs change.
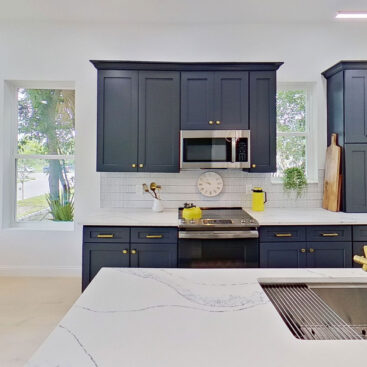
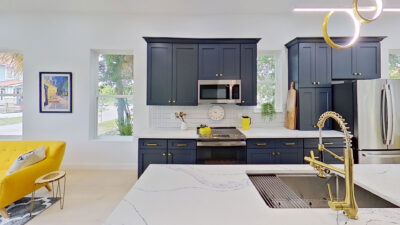
- Abundant natural light: Large windows bring light deep into the plan and connect each space to the outdoors.
- In-house design-build: Every floor plan, elevation and architectural detail developed by M&M Homes, with room for homeowner input and personal touches.
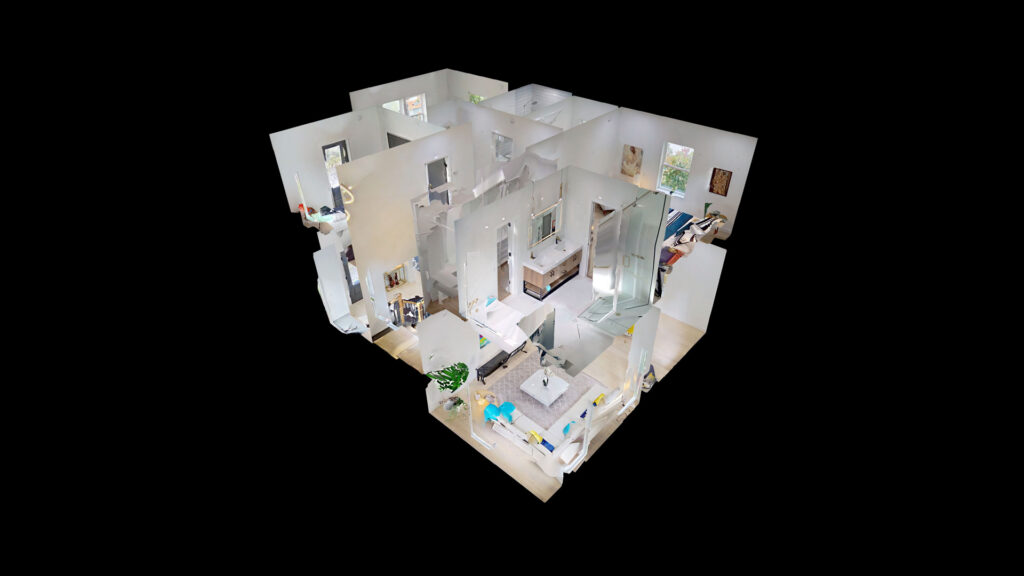
The Magnolia is built on that idea. At 1,820 sq. ft. with three bedrooms and two and a half bathrooms, it draws on the balanced proportions and porch-forward architecture of Jacksonville’s historic neighborhoods, taking what still works about those houses a century later and building it for the way people live now.
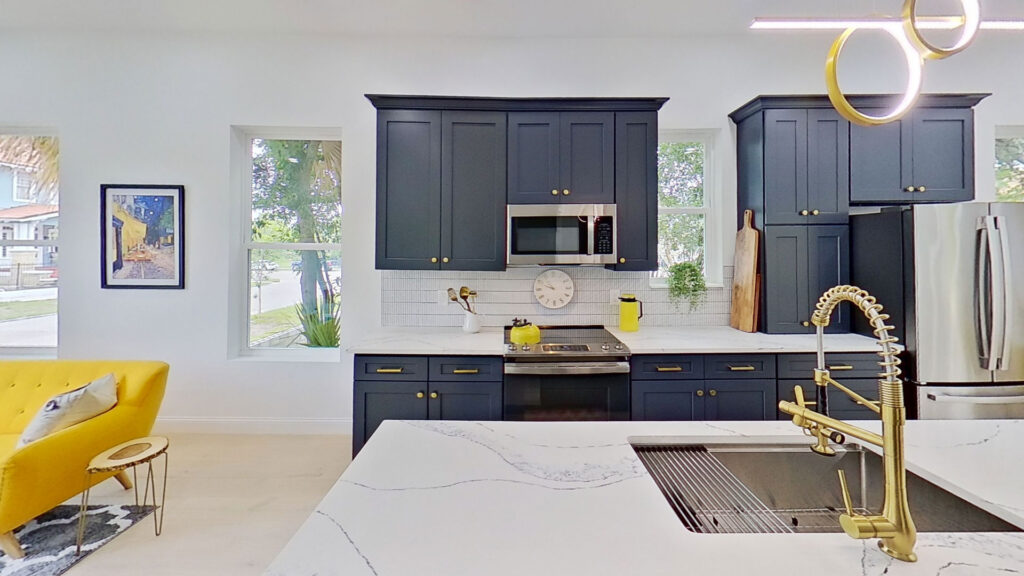
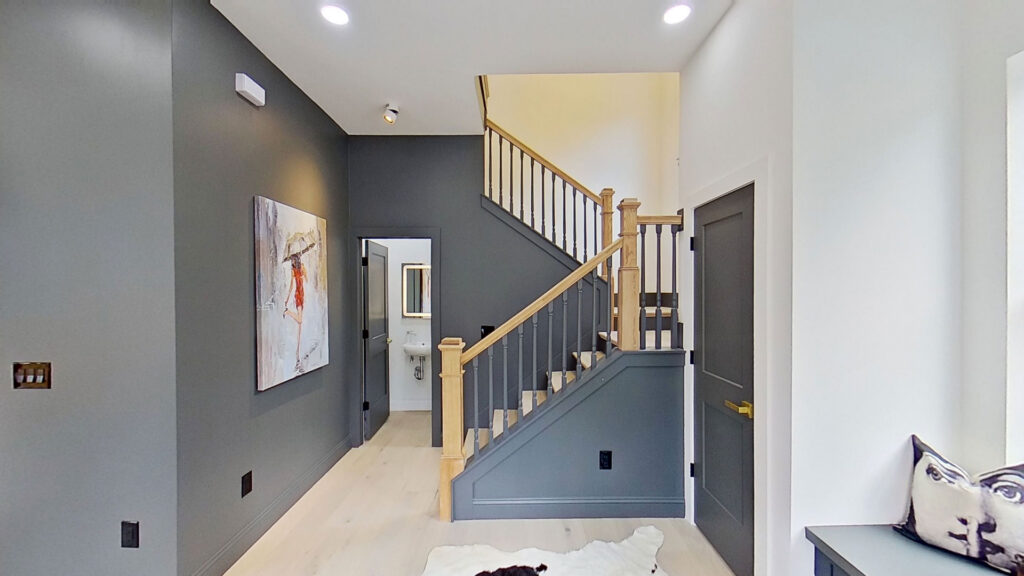
Designed in-house as part of our design-build approach, every sq. ft. is accounted for. Open gathering spaces sit at the center of the home, the bedroom layout balances privacy against flexibility, and large windows carry light deep into the plan and connect each room to the outdoors. Homeowners get the efficiency and predictability of a proven blueprint, with real room to personalize layout options, room flow, finishes and fixtures.
Because we design and build it ourselves, the person who drew the plan and the person answering your questions on site work for the same company.
Specifications
Location: Historic Springfield, Jacksonville, FL
Neighborhood: Historic Springfield
Service: Semi-Custom Construction
Type of Project: New construction
Model: The Magnolia
FAQS
Layout options, room flow, finishes and fixtures are yours to decide. The structural logic and the exterior proportions are what make the plan work and what make it buildable on a predictable schedule, so those stay largely intact.
There are seven plans to compare, and each one can be personalized. If you need to start from a blank sheet instead, that is a custom build, where the plan begins with your lot and your requirements rather than an existing blueprint.
That depends on lot dimensions, setbacks and, in a historic district, design review. Send us the address and we will tell you what the plan needs and whether it fits before you commit to anything.