A decade of damage, undone over two years.
PROJECT OVERVIEW
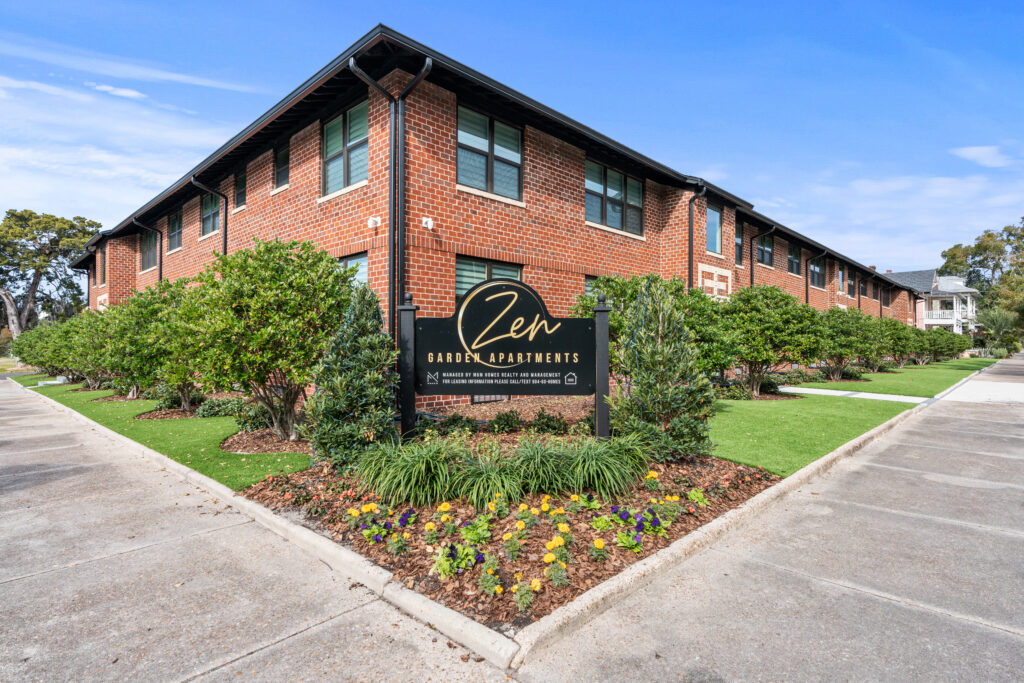
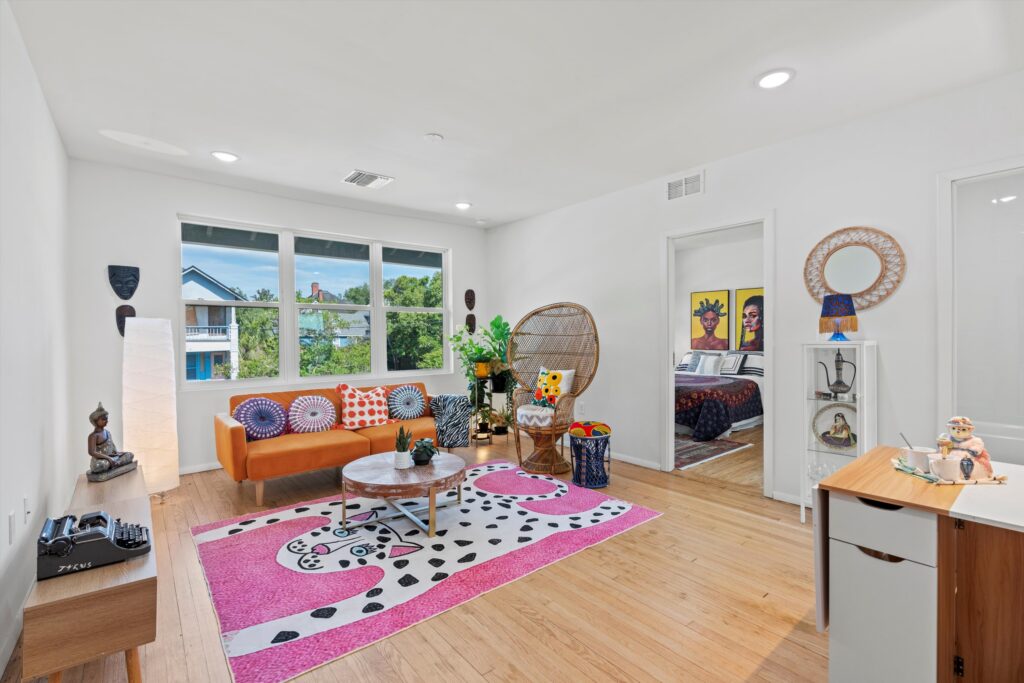
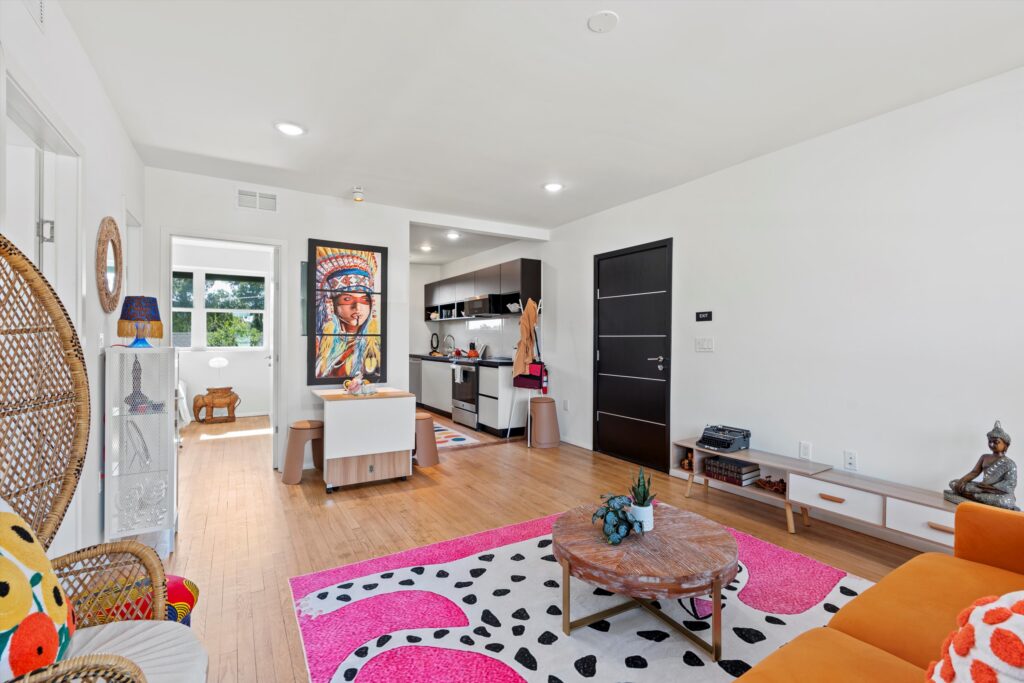
- Building restoration: Repaired the building envelope, reconstructed damaged roof areas, updated major systems and installed energy-efficient windows while preserving the original architectural proportions.
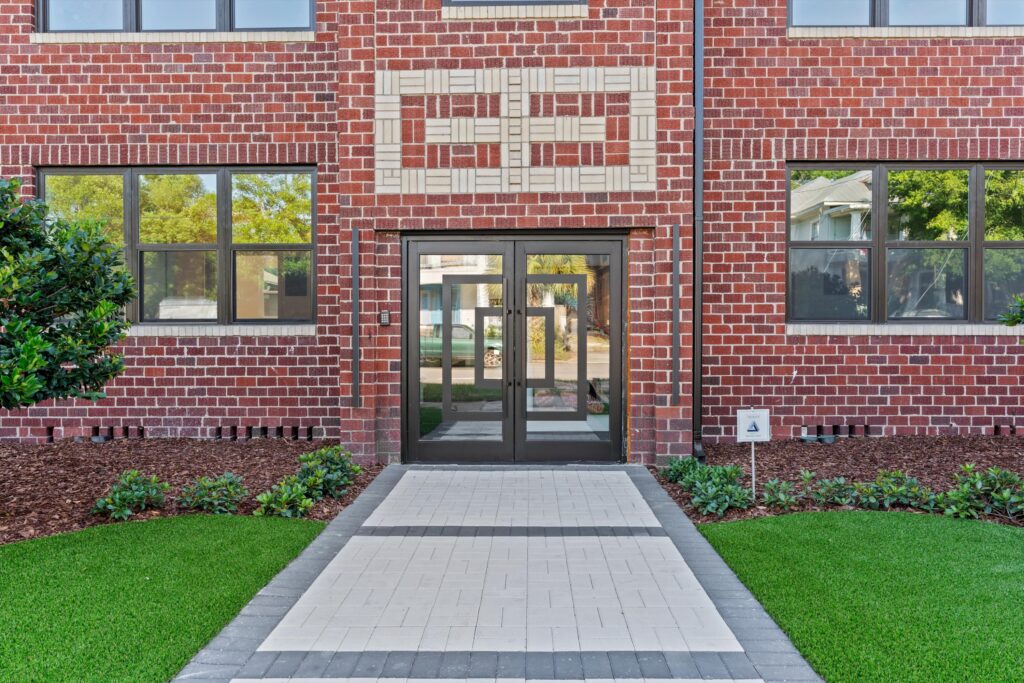
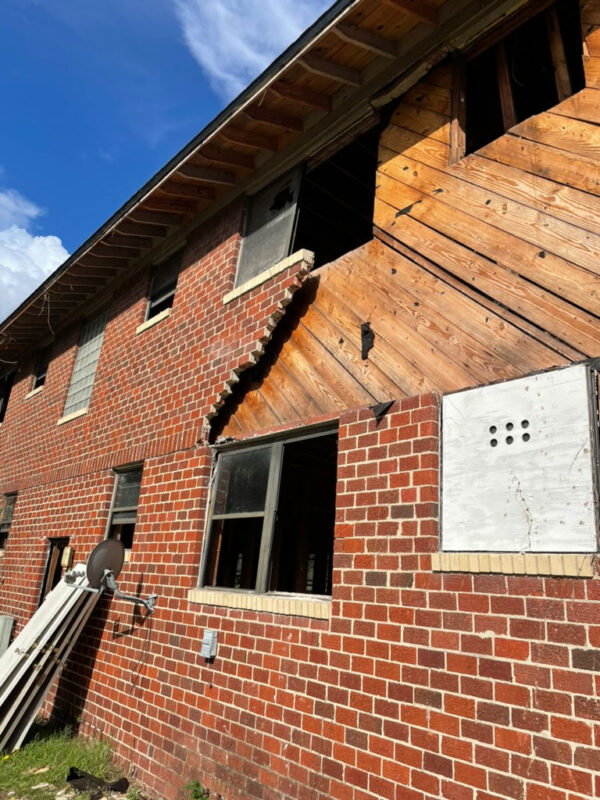
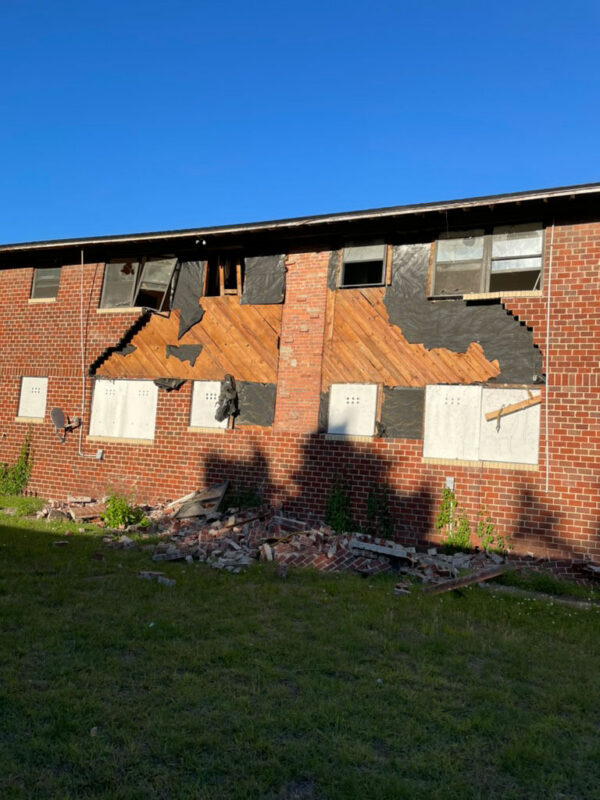
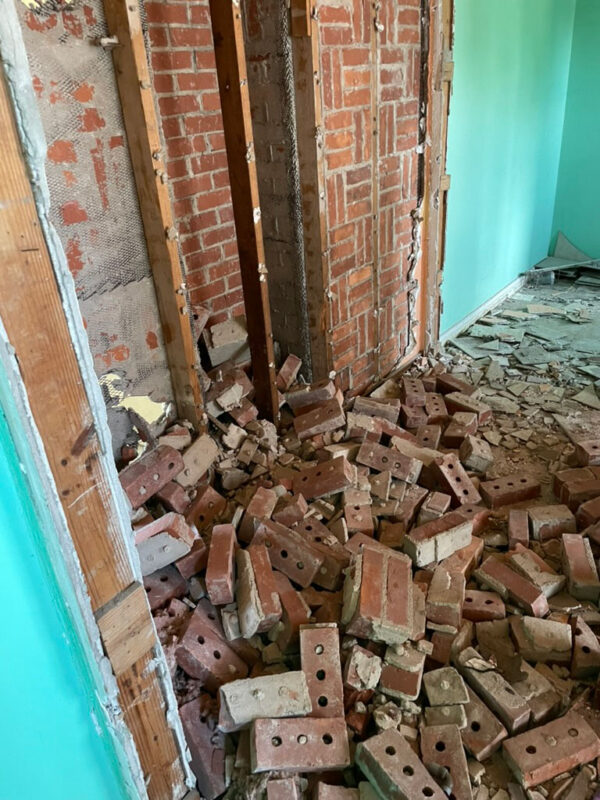
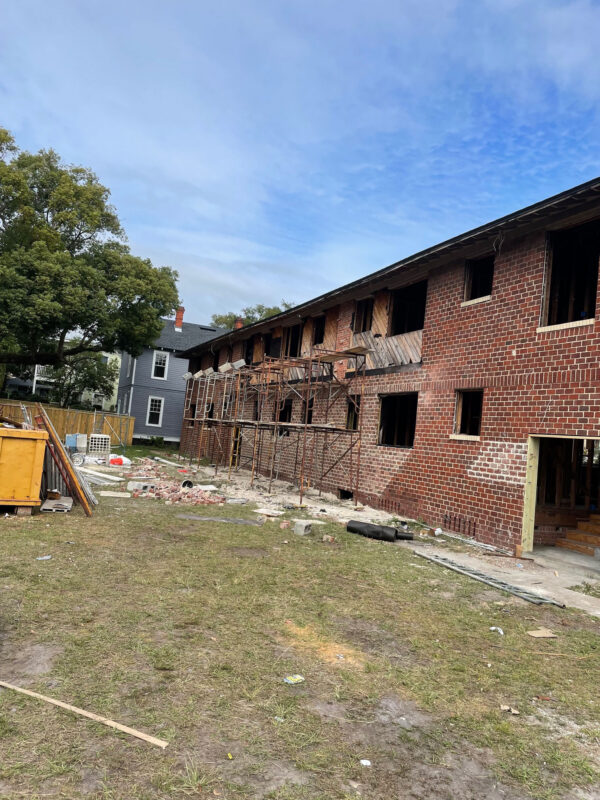
- Historic brick restoration: Stabilized and rebuilt deteriorated brick veneer using specialized rigging, masonry ties and stitching, along with recovered and compatible historic brick.
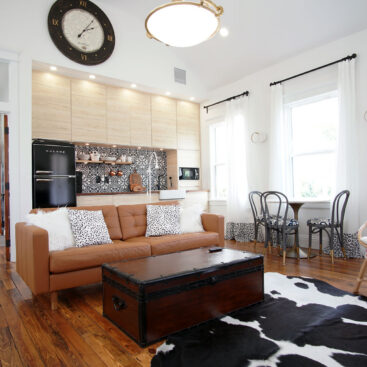
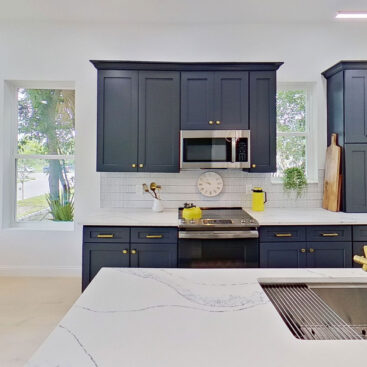
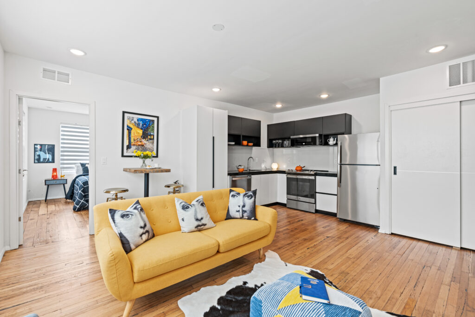
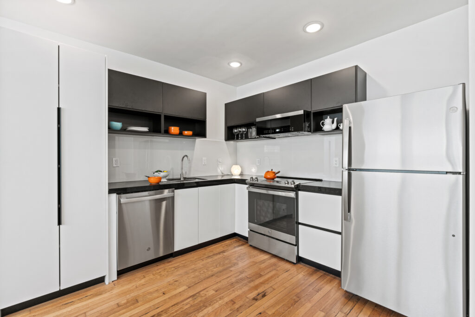
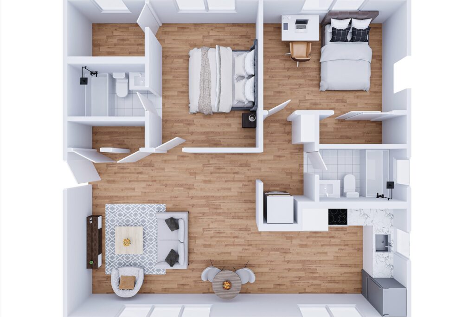
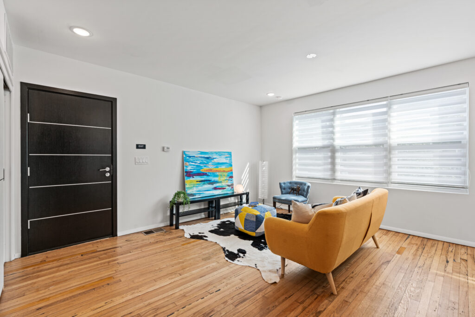
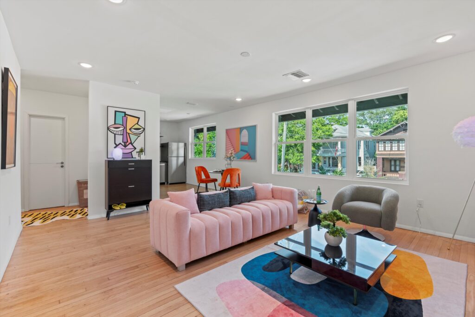
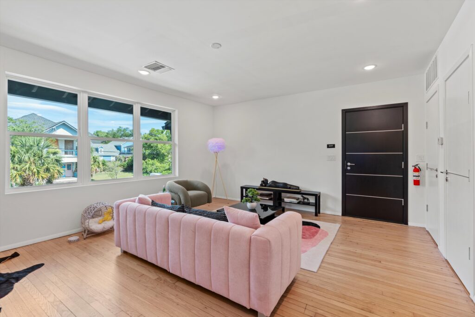
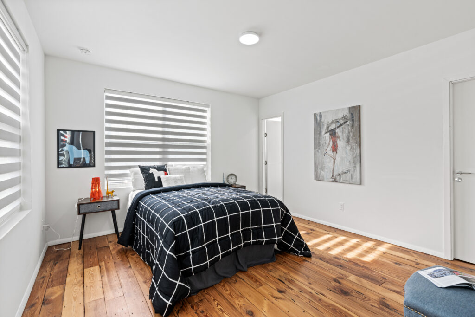
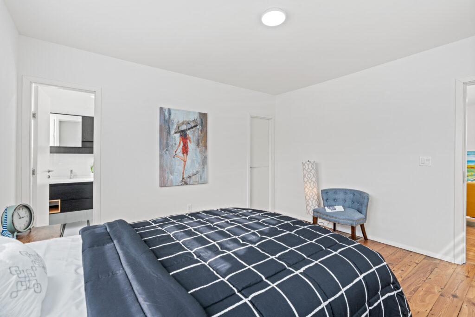
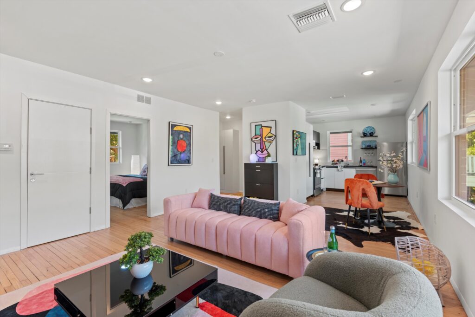
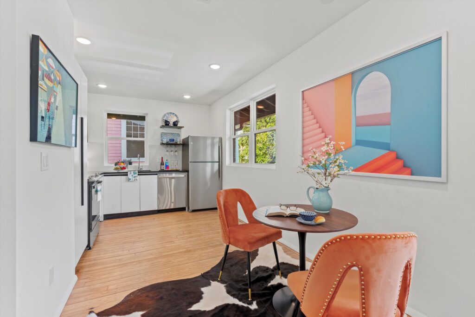
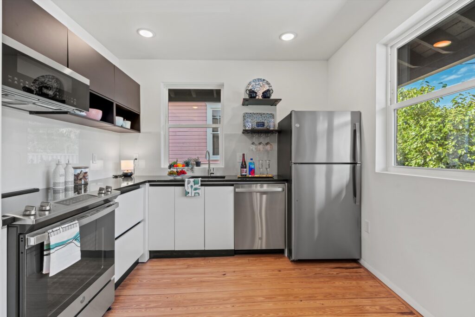
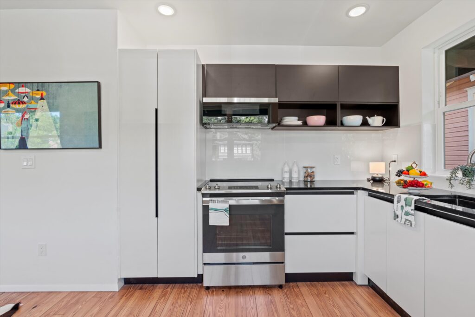
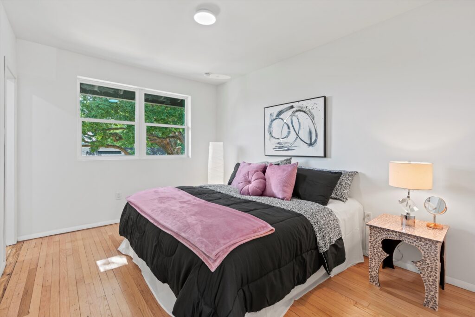
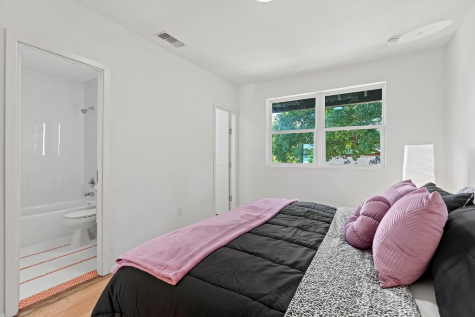
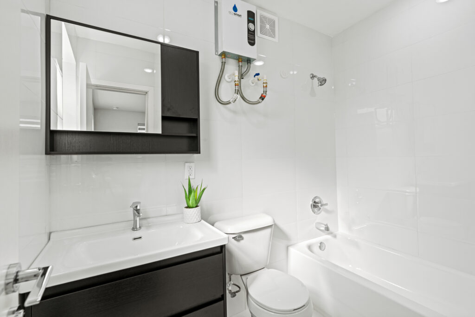
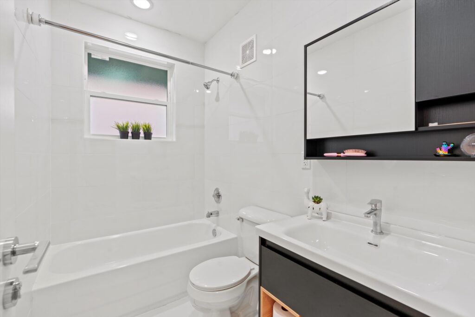
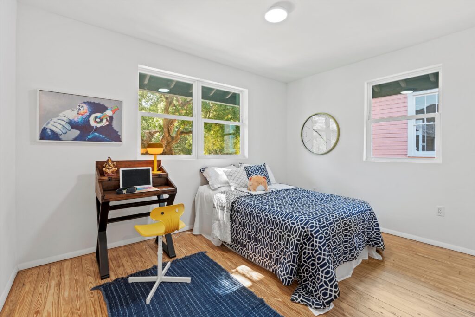
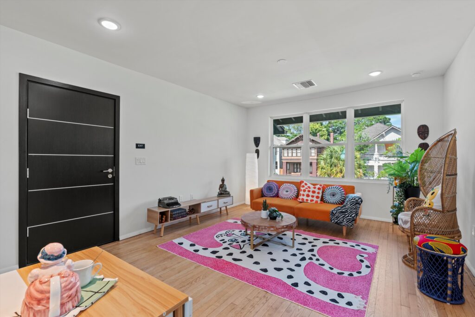
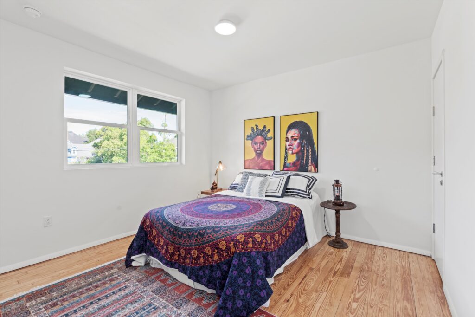
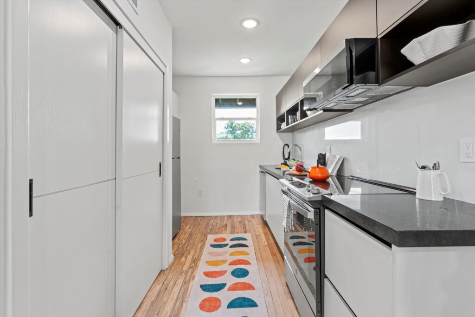
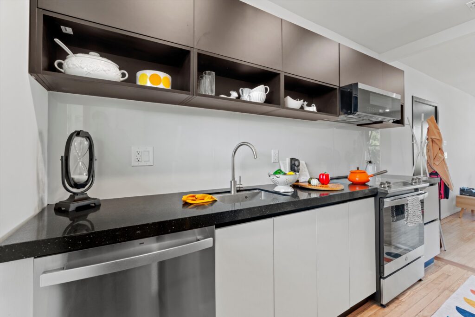
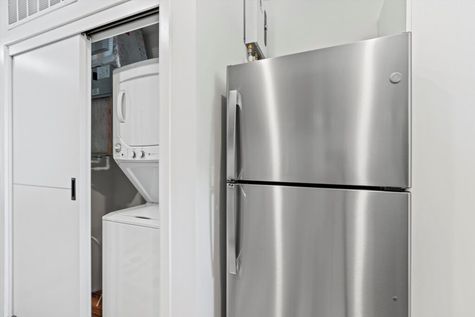
- Interior renovation: Reconfigured apartments with open kitchens, modern bathrooms, custom cabinetry, expanded storage, walk-in closets and dedicated in-unit laundry.
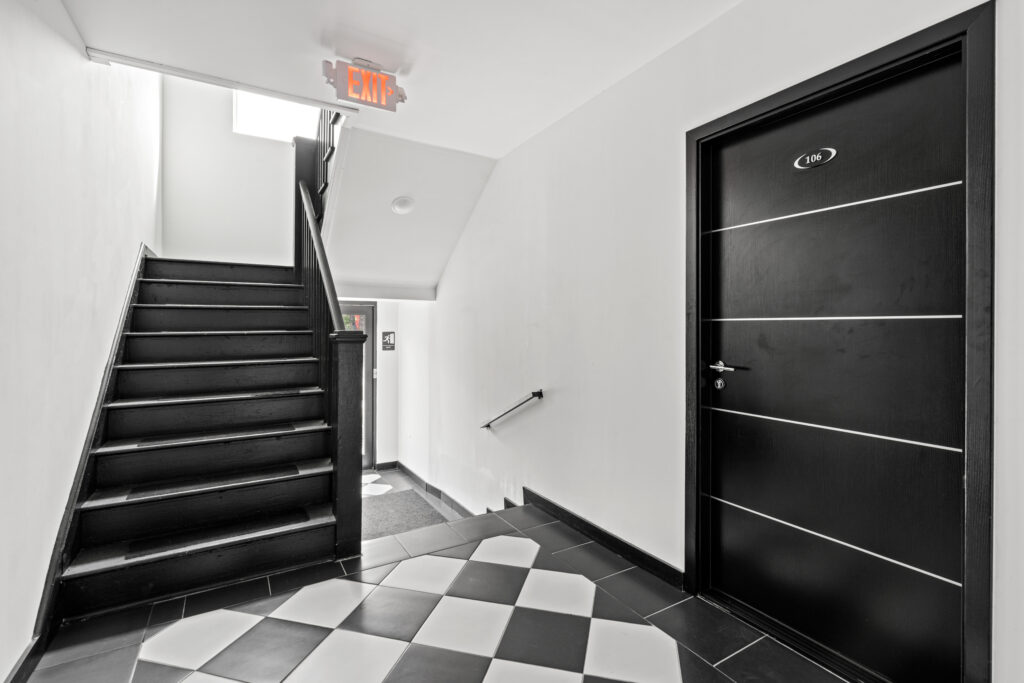
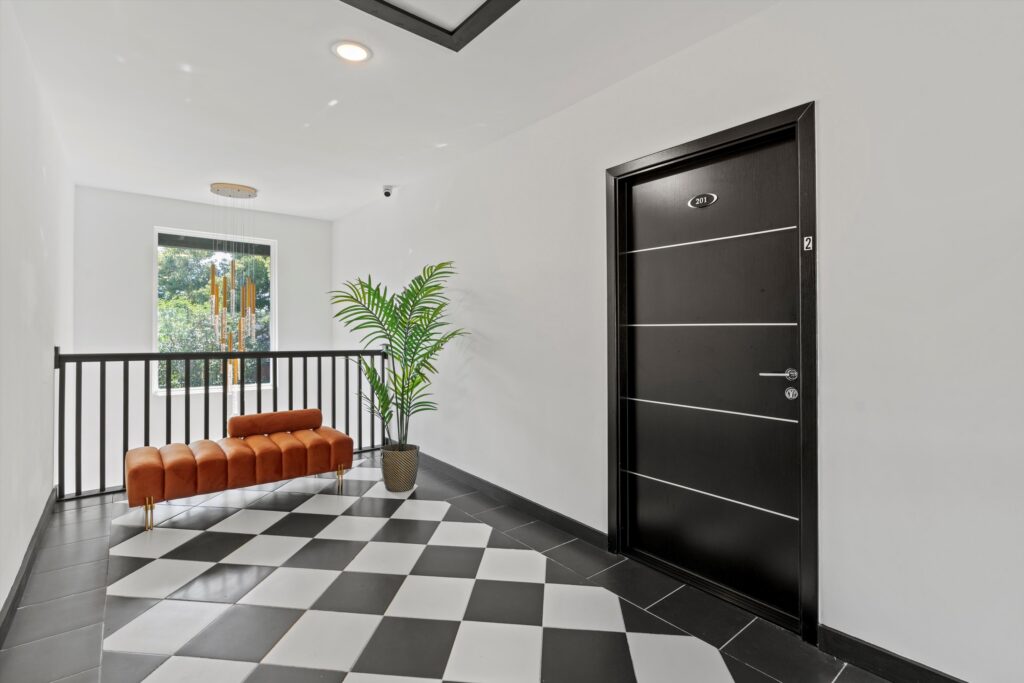
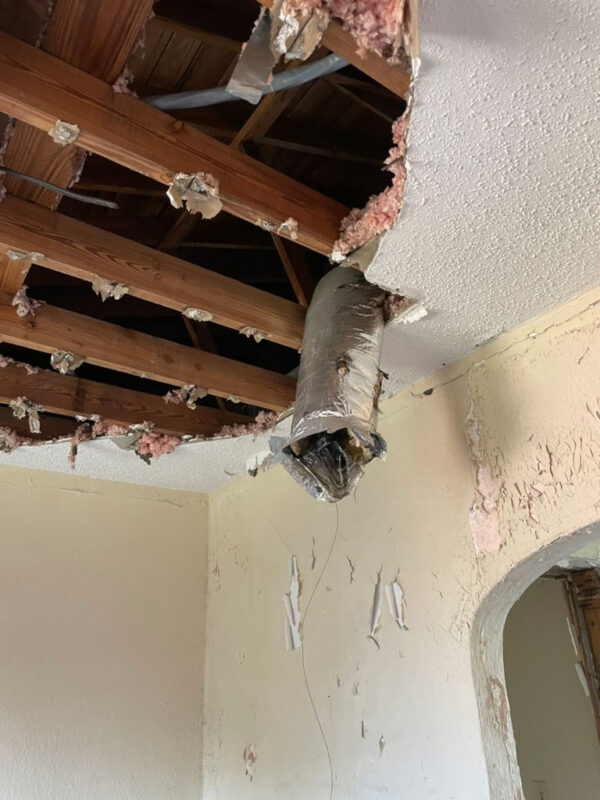
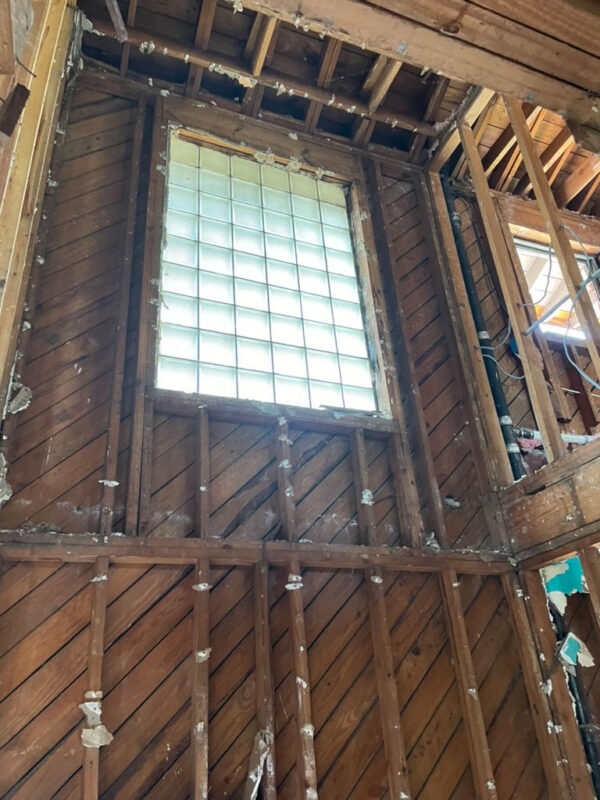
- Modern performance: Preserved the original ceiling heights by rerouting HVAC through the crawlspace, and specified durable finishes, sound-reducing doors and adjustable window blinds.
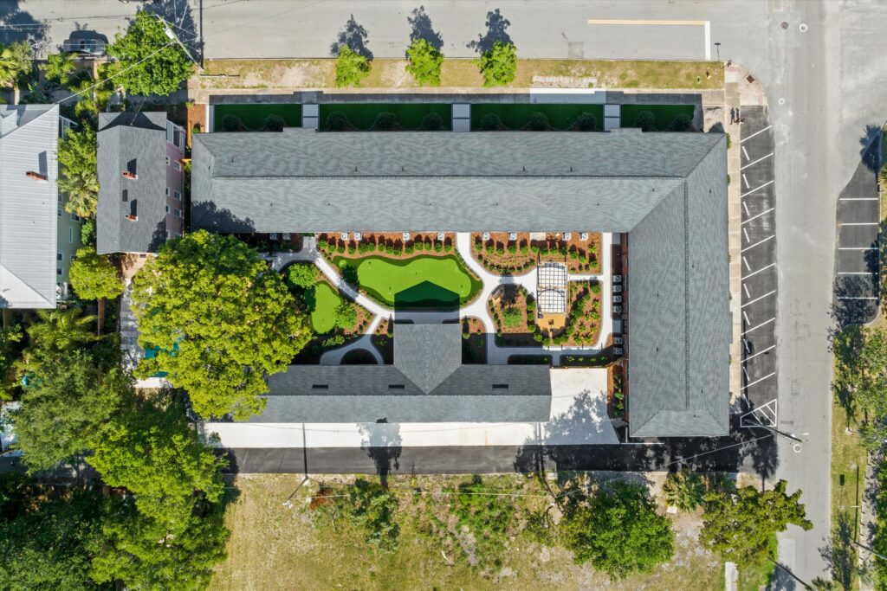
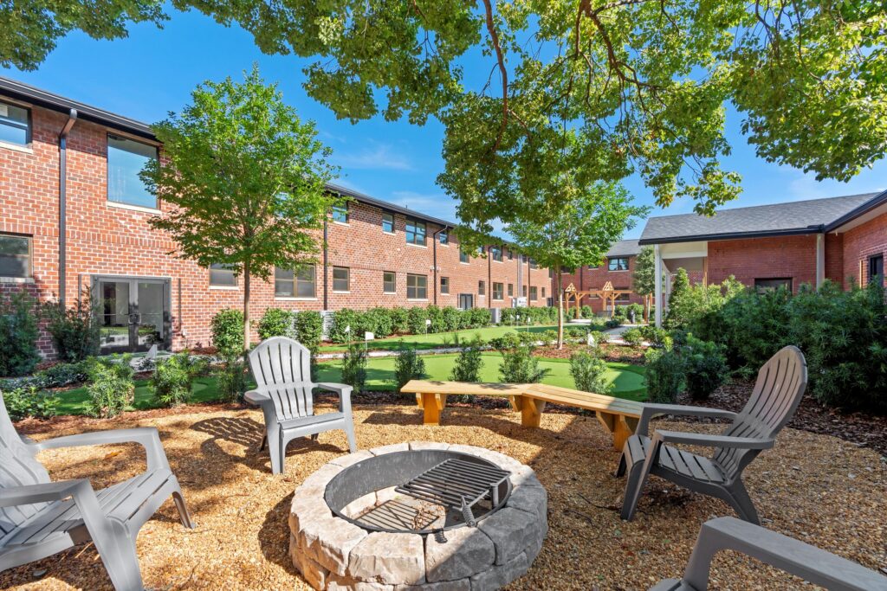
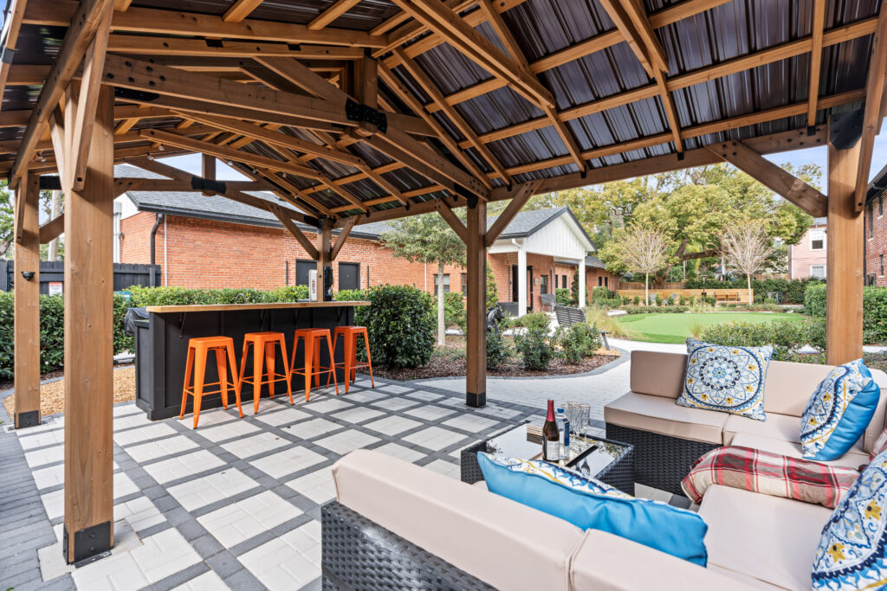
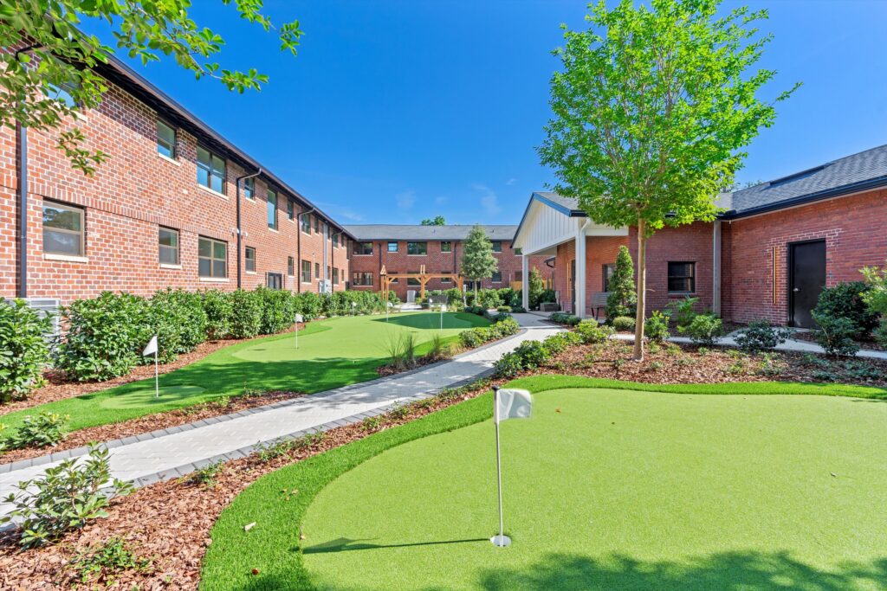
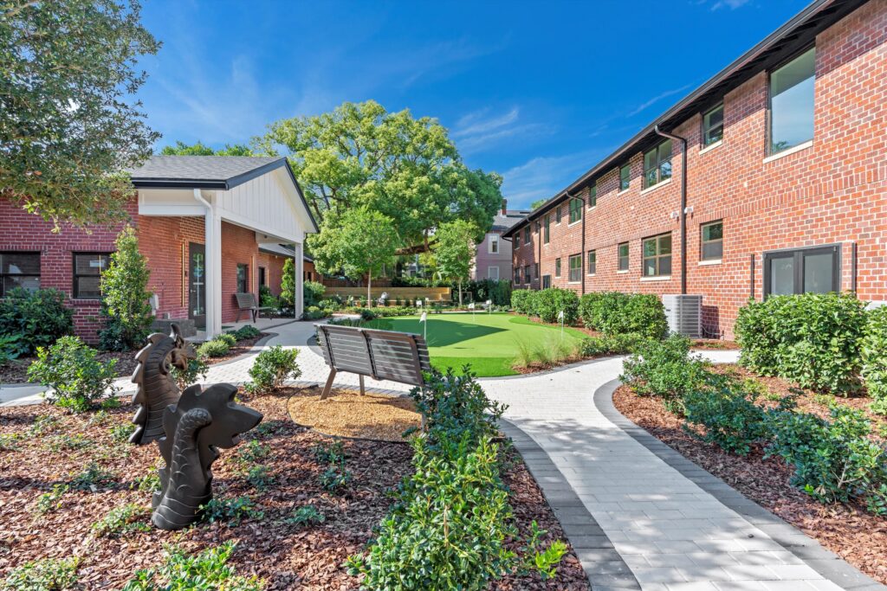
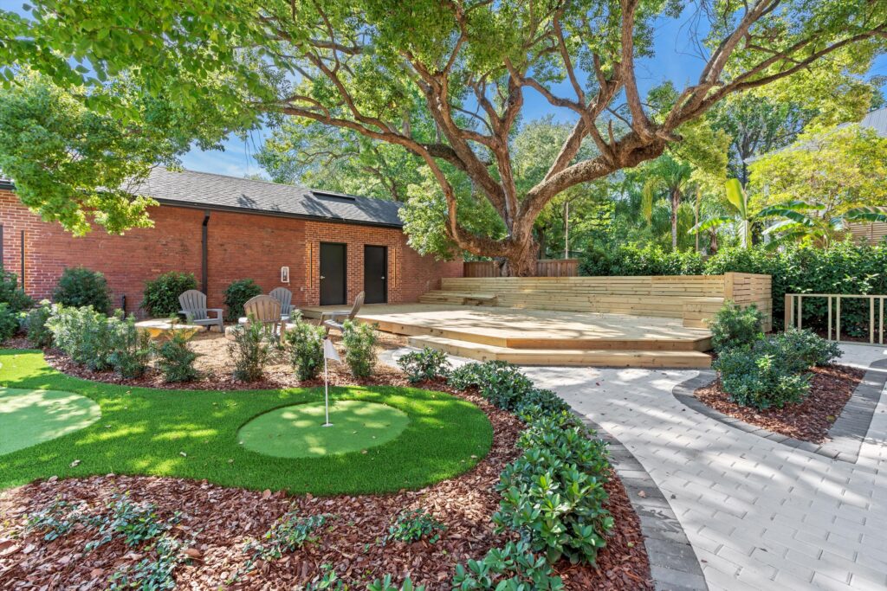
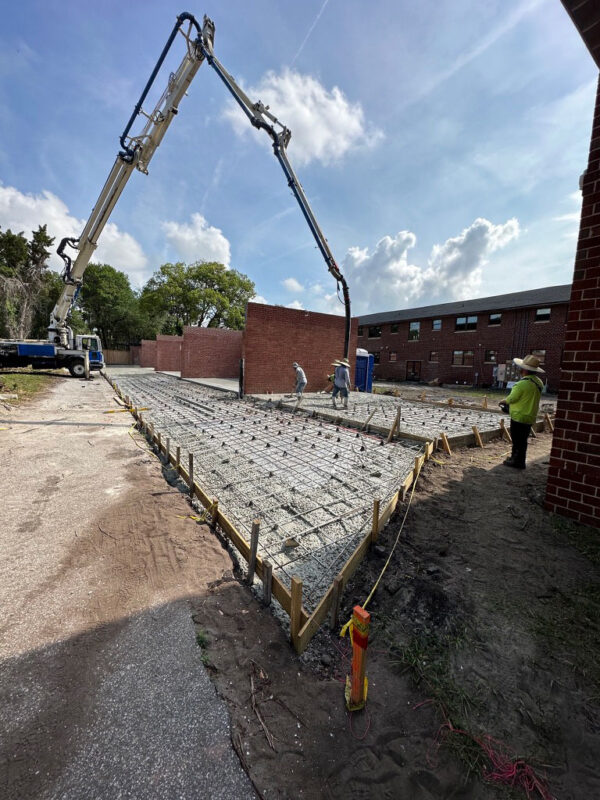
- Courtyard transformation: Remediated a contaminated, rubble-filled courtyard and built landscaped resident amenities including an outdoor kitchen, gathering areas, a putting green and an entertainment deck.
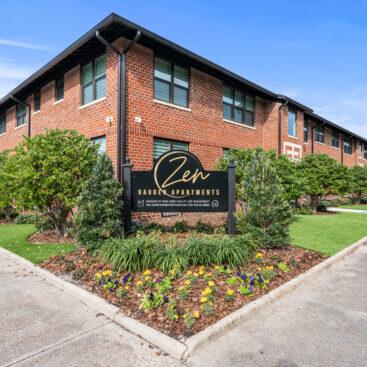
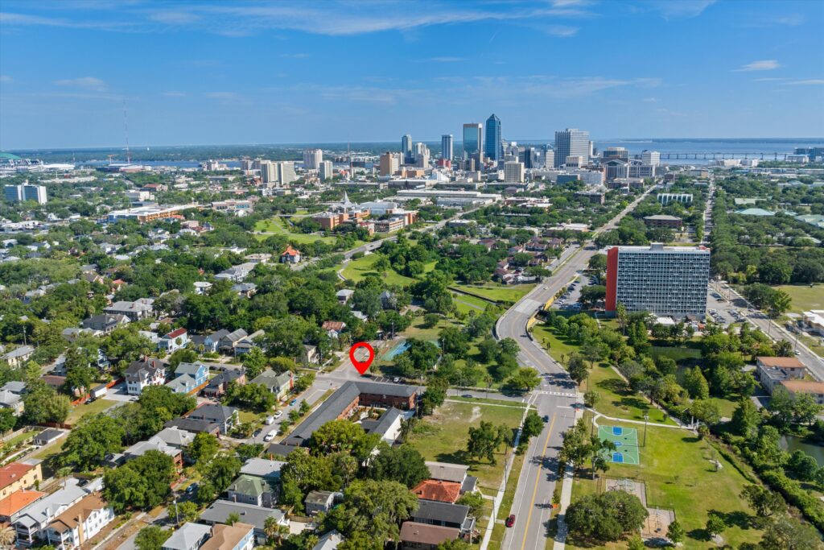
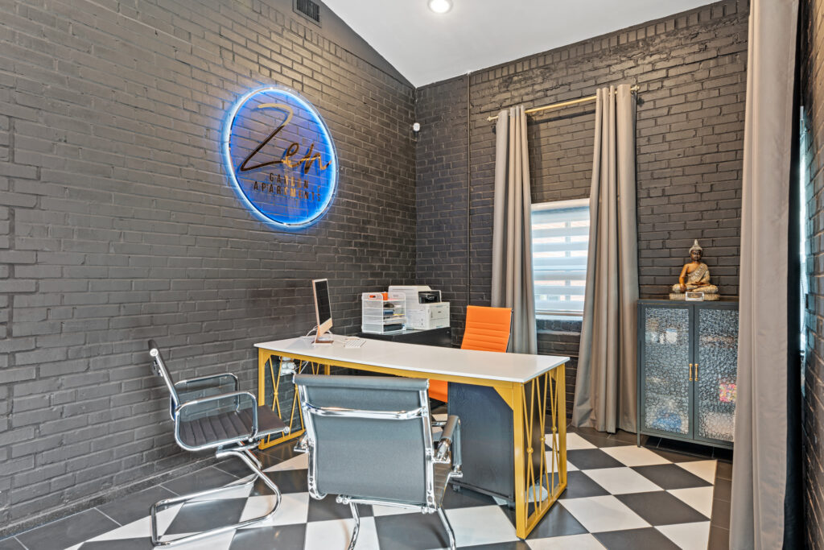
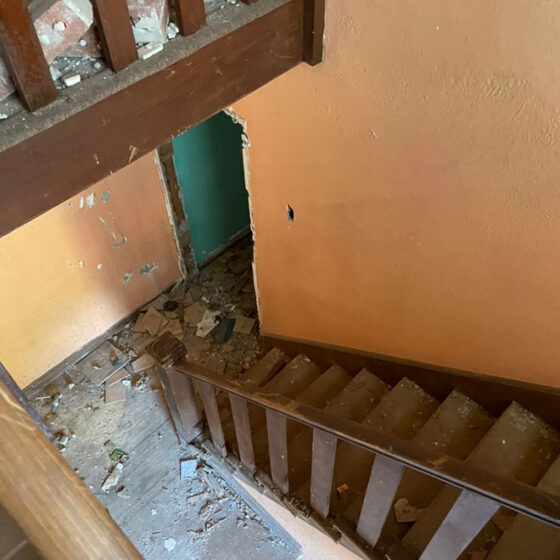
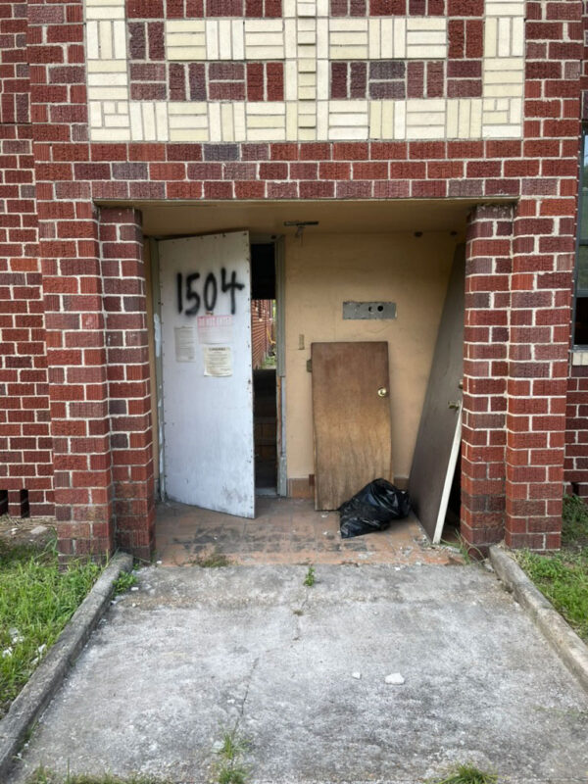
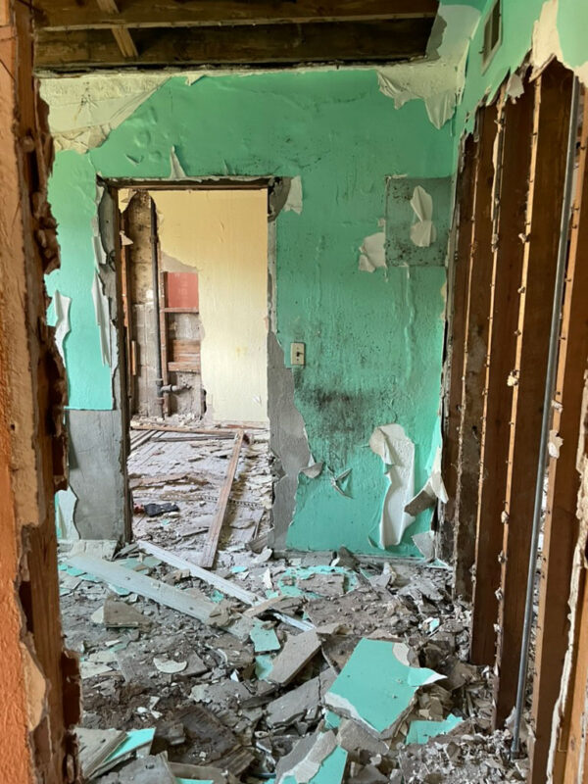
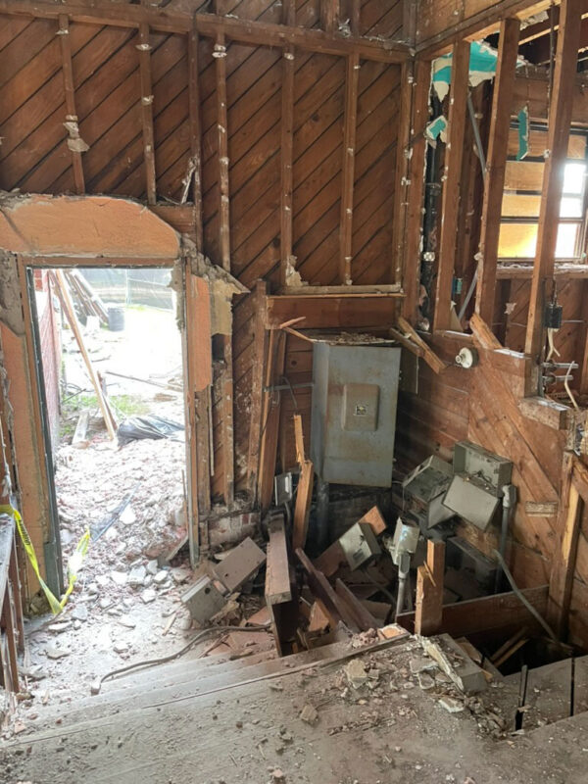
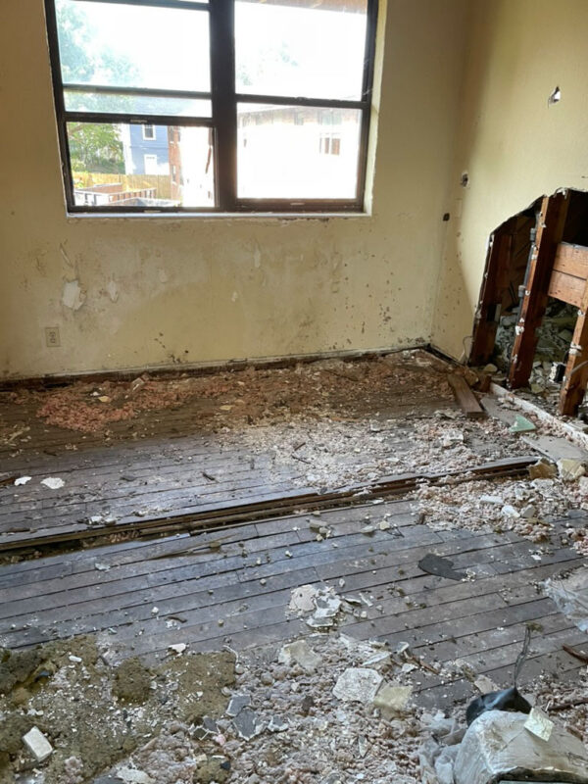
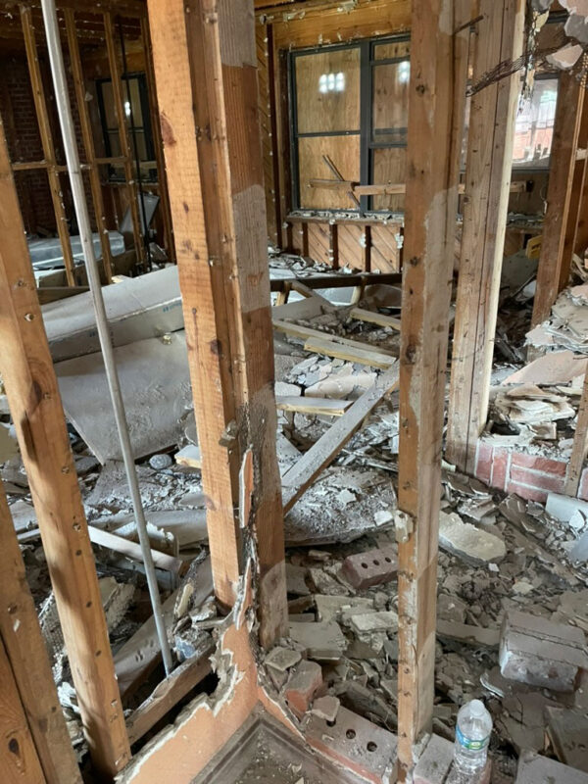
Zen Garden spent more than ten years collecting damage, including water intrusion, fire, unauthorized occupancy and the neglect that compounds all three. What the building never lost were its bones: a 1940s mid-century modern structure with proportions worth keeping, in Historic Springfield a few minutes north of downtown Jacksonville.
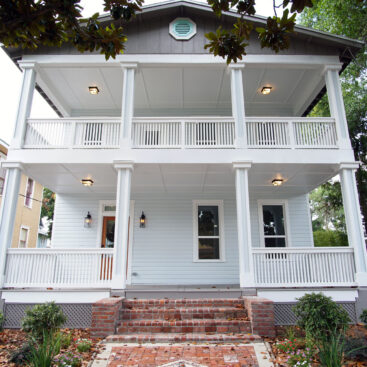
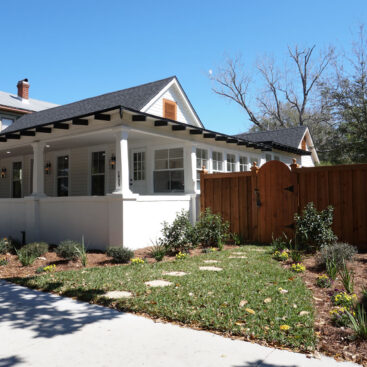
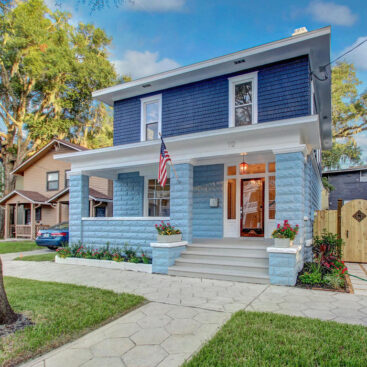
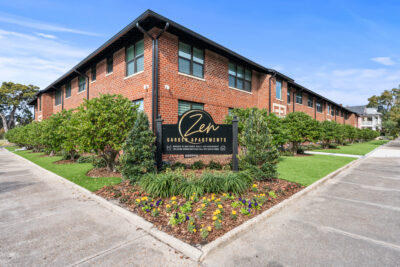
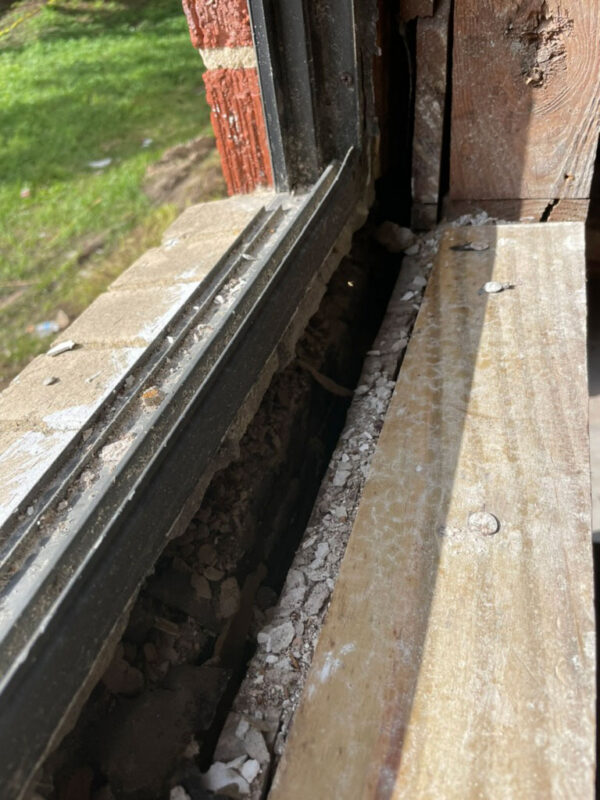
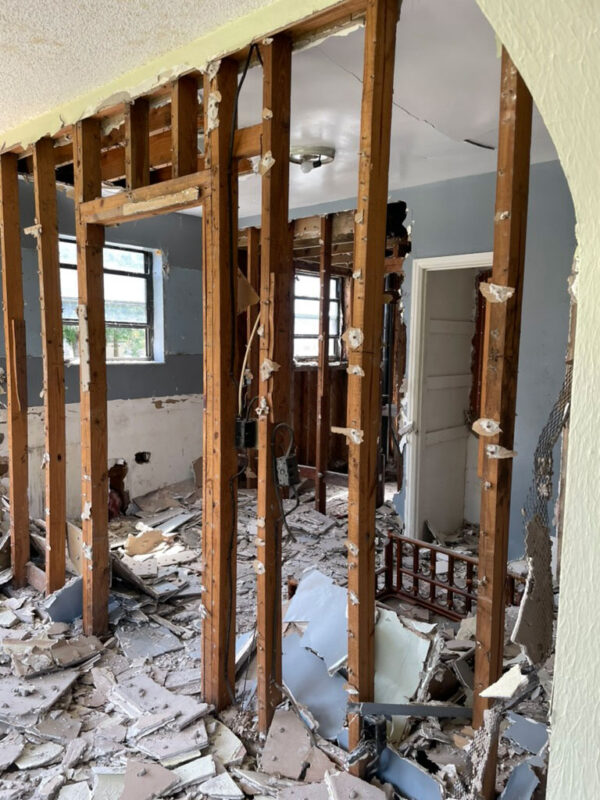
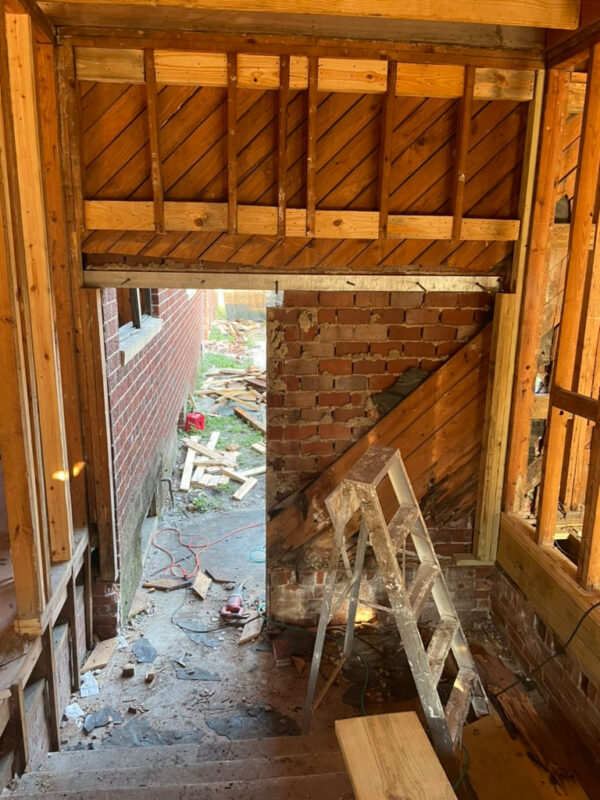
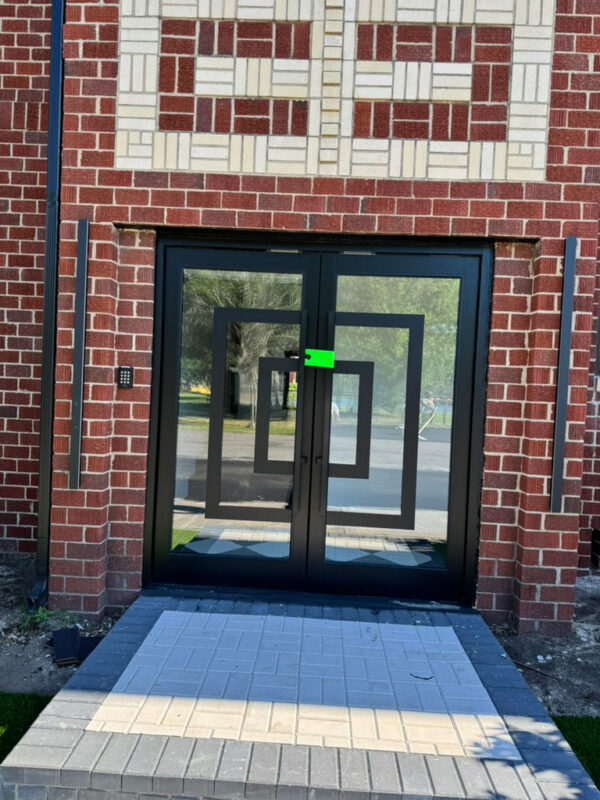
M&M Homes completed a total interior and exterior renovation over two years. The building envelope was repaired, damaged roof areas were reconstructed, major systems were updated and energy-efficient windows were installed, all while holding the original architectural proportions. Deteriorated brick veneer was stabilized and rebuilt using specialized rigging, masonry ties and stitching, with recovered and compatible historic brick.
Inside, the apartments were reconfigured around open kitchens, modern bathrooms, custom cabinetry, expanded storage, walk-in closets and dedicated in-unit laundry, with HVAC rerouted through the crawlspace so the original ceiling heights could stay. Outside, a contaminated, rubble-filled courtyard was remediated and rebuilt into the best amenity on the property, with an outdoor kitchen, gathering areas, a putting green and an entertainment deck. The courtyard is where the name came from.
Specifications
Location: Historic Springfield, Jacksonville, FL
Neighborhood: Historic Springfield
Service: Restoration
Type of Project: Total renovation, interior and exterior, multifamily
Architectural Style: 1940s mid-century modern
Time of Completion: 2 years
FAQS
Frequently yes. This 1940s Springfield building had more than a decade of water damage, fire damage and unauthorized occupancy behind it, and the envelope, roof, systems, brick and interiors were all rebuilt while the original architectural proportions stayed intact.
Not by replacing the wall. The failing veneer here was stabilized with specialized rigging, then rebuilt using masonry ties and stitching, with brick recovered from the building itself plus compatible historic brick where more was needed, so the repair matches rather than patches.
To protect the ceilings. Dropping soffits for ductwork is the fast answer and it permanently costs a mid-century building the height that makes its rooms feel right. Running the systems below the floor preserved the original ceiling heights in every unit.