A 1916 Springfield home, carved into apartments and left empty, made whole again.
PROJECT OVERVIEW
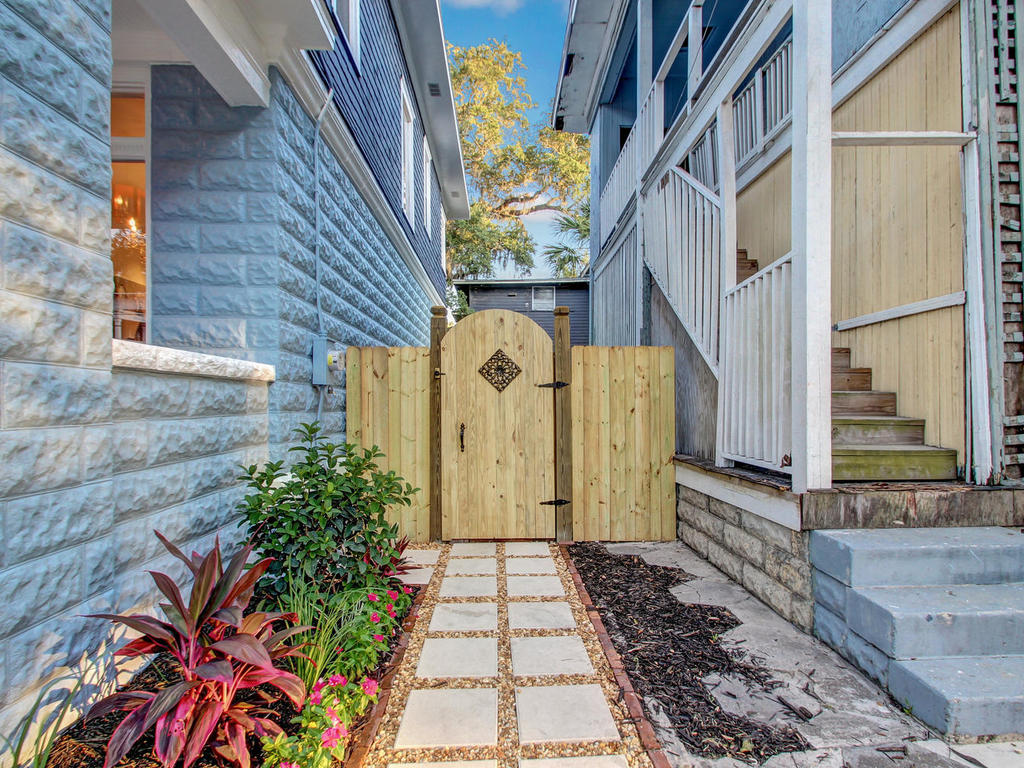
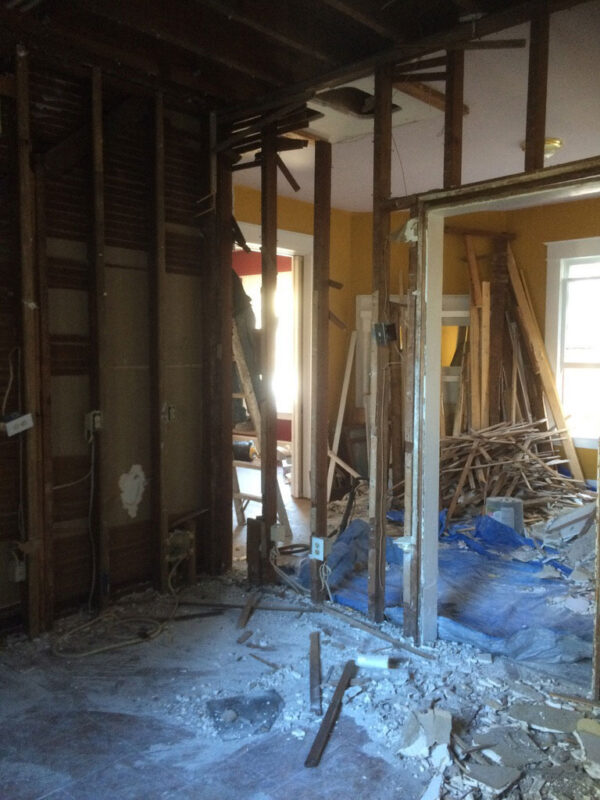
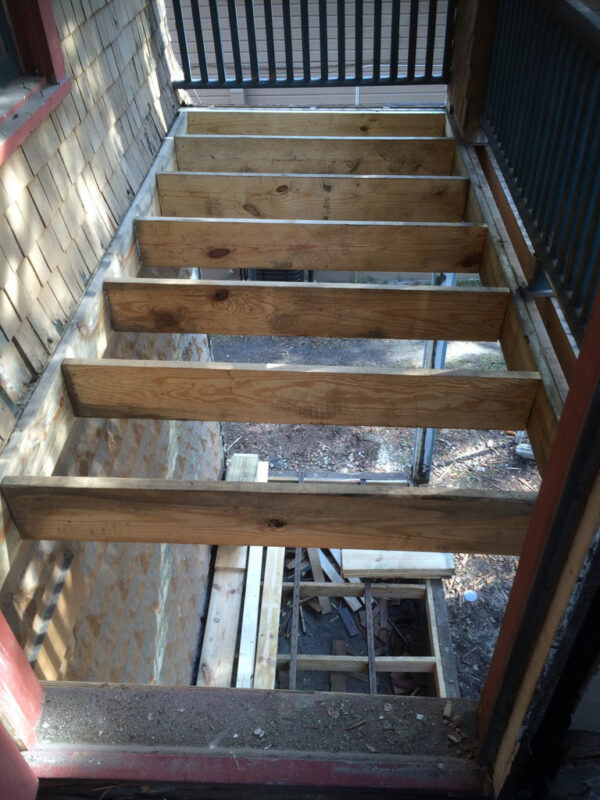
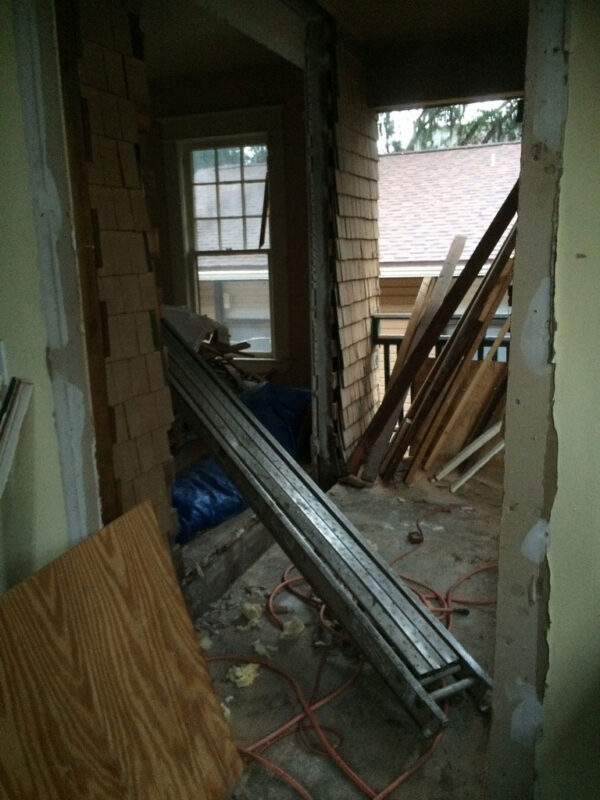
- Return to single-family: Removed the second kitchen, the added exterior staircase and the tenant partitions, converting a former multi-tenant layout back into the single-family residence the house was built as.
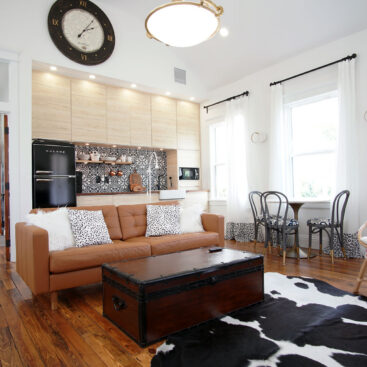
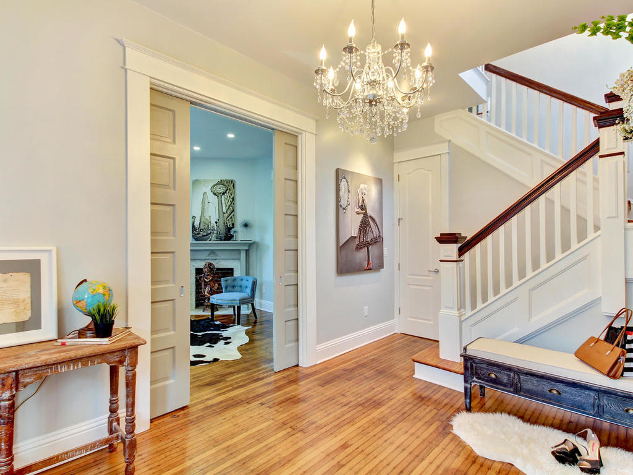
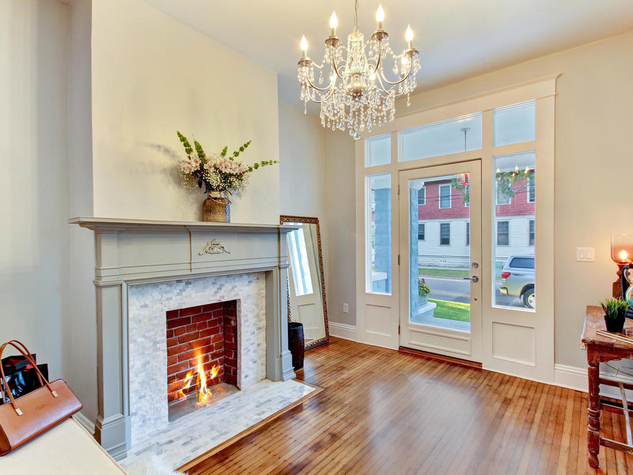
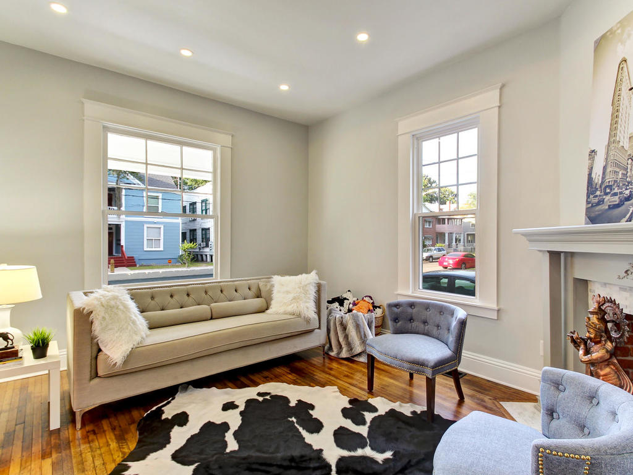
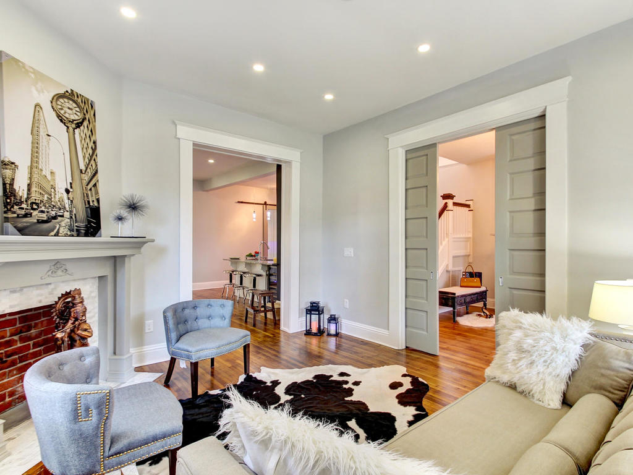
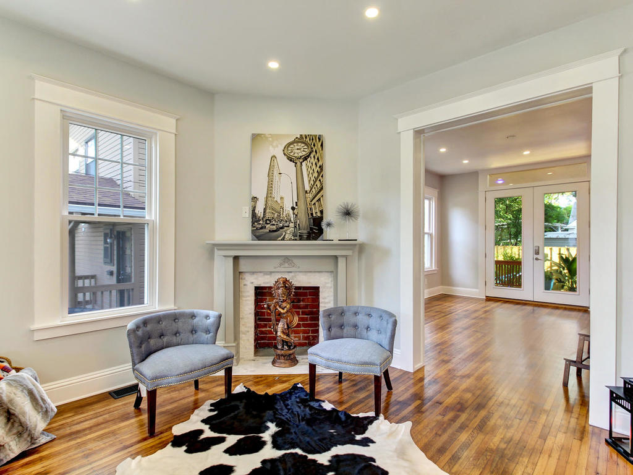
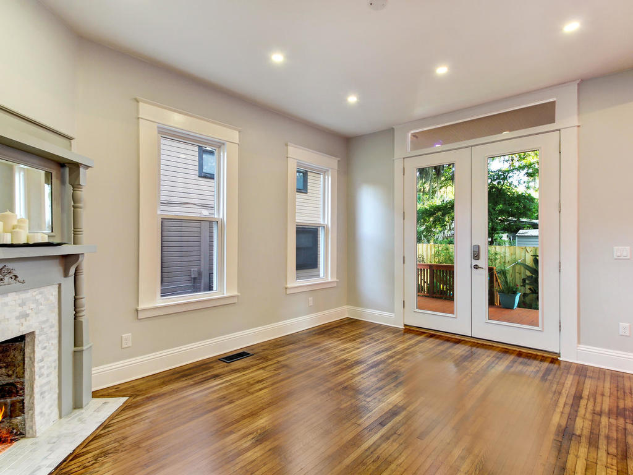
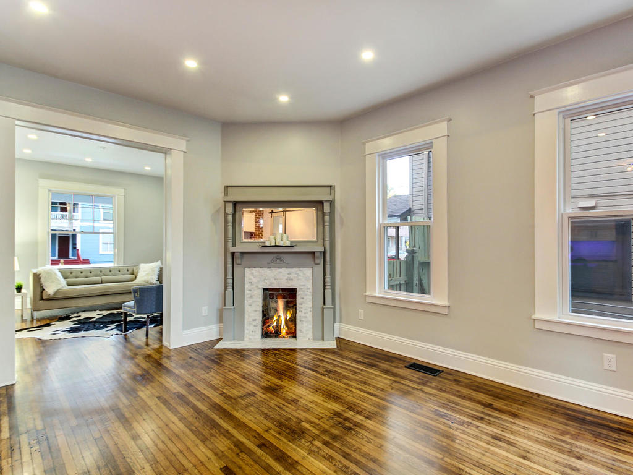
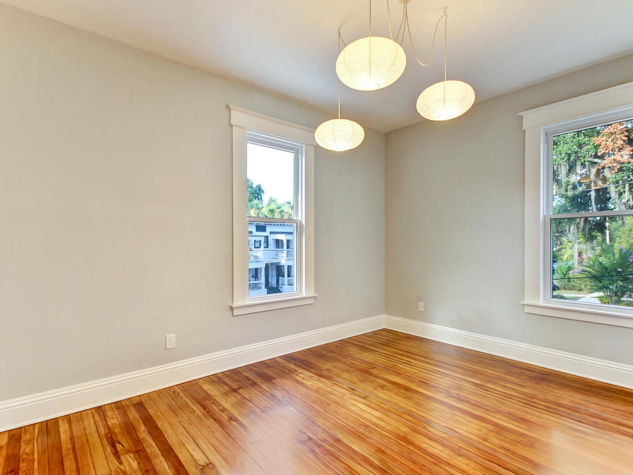
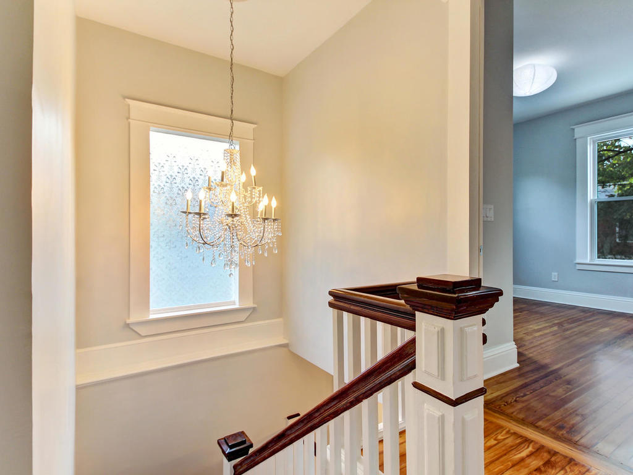
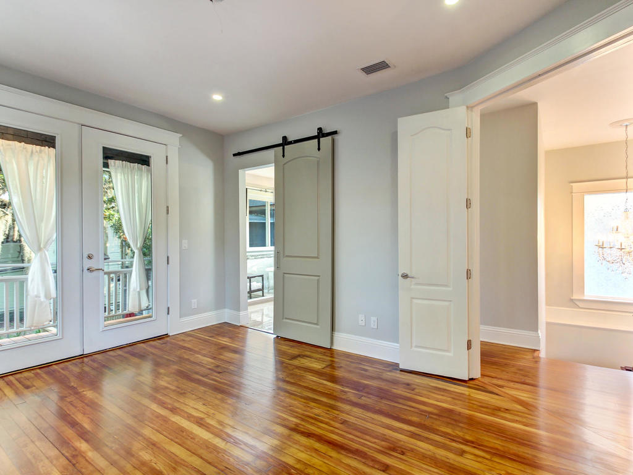
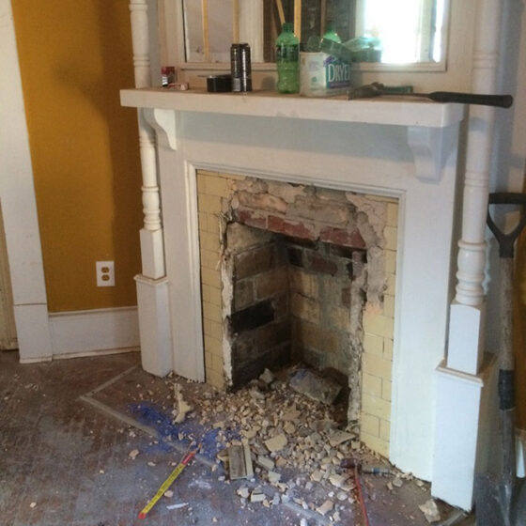
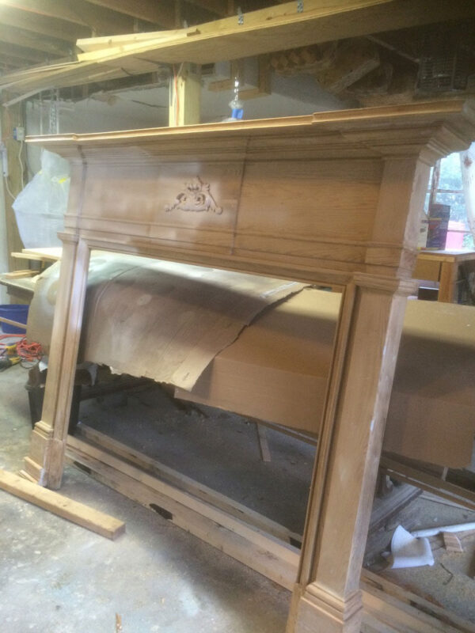
- Historic preservation: Uncovered and restored the original oak flooring, staircase, pocket doors and woodwork, and recreated a missing foyer mantel to match the home’s surviving fireplace surrounds.
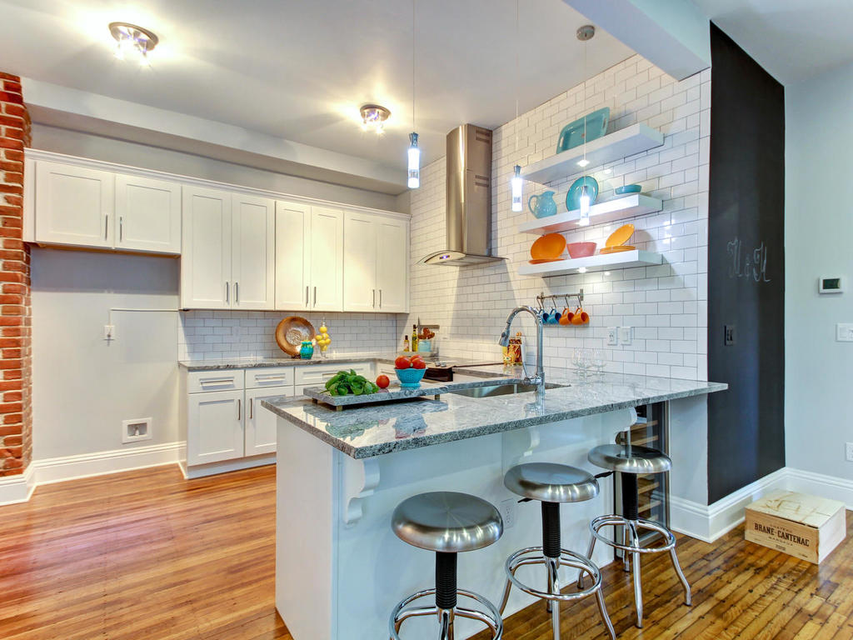
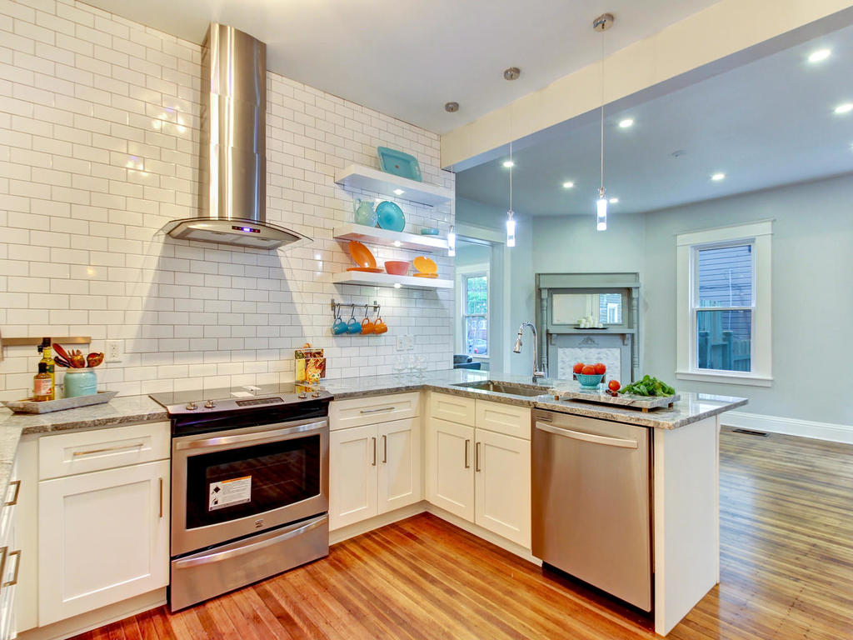
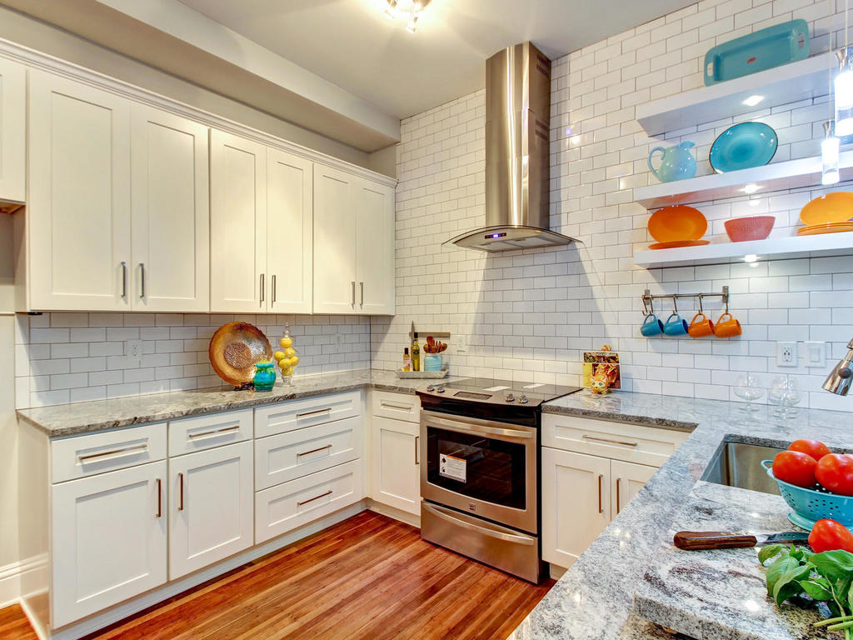
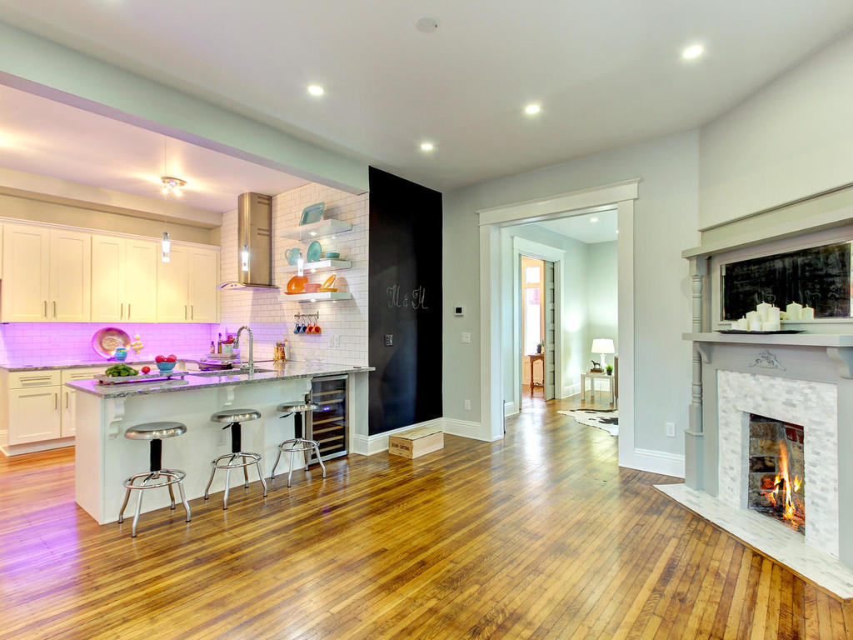
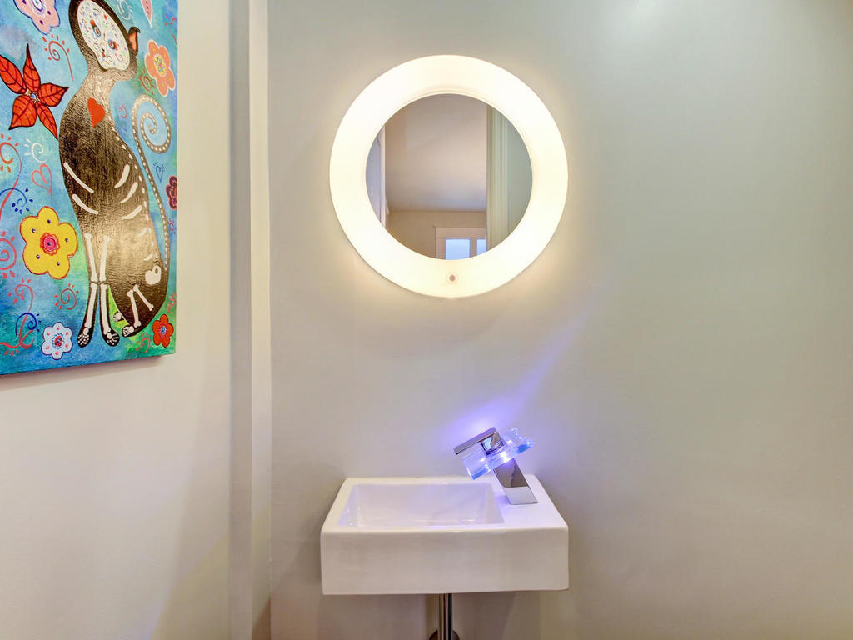
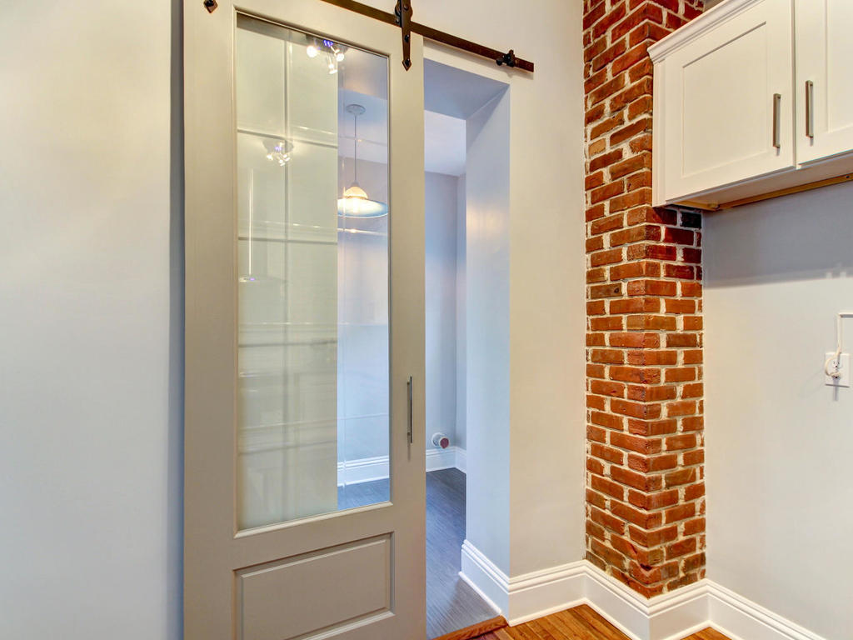
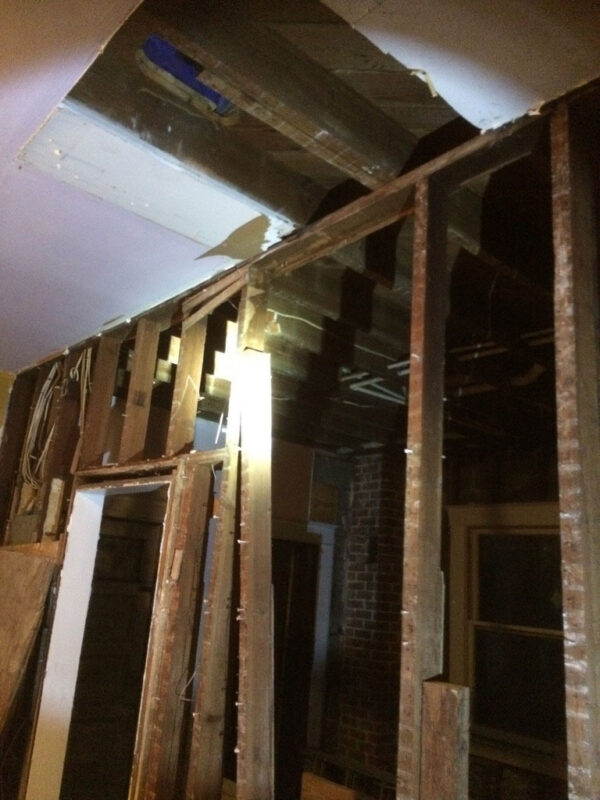
- Floor plan reconfiguration: Opened the kitchen to the dining room and added a dedicated laundry room and a first-floor powder room without altering the home’s historic exterior proportions.
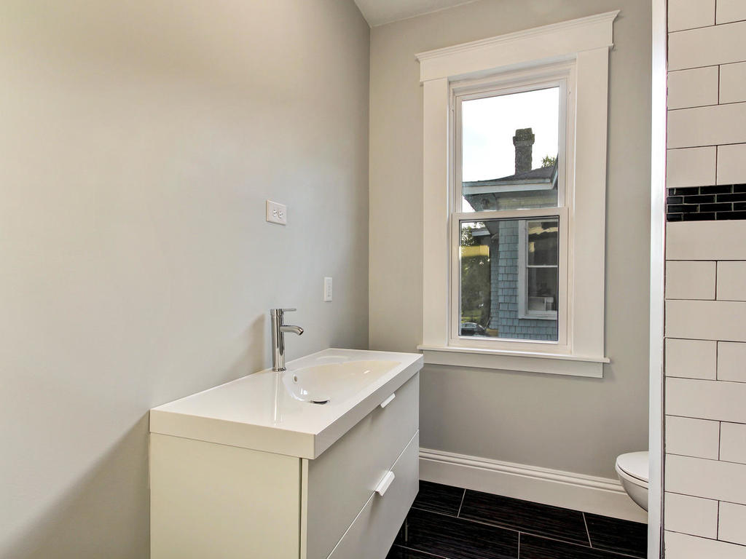
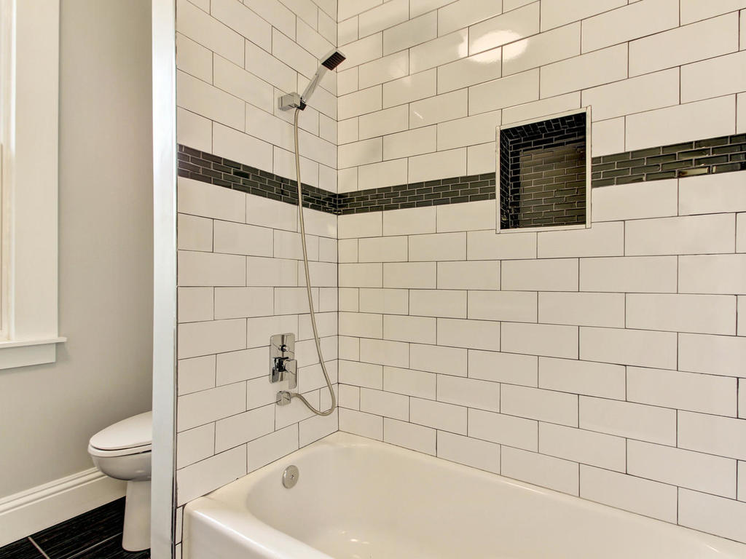
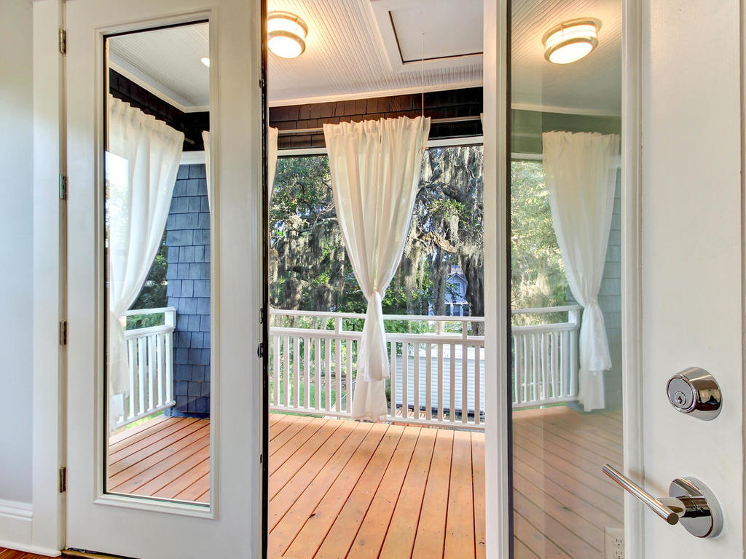
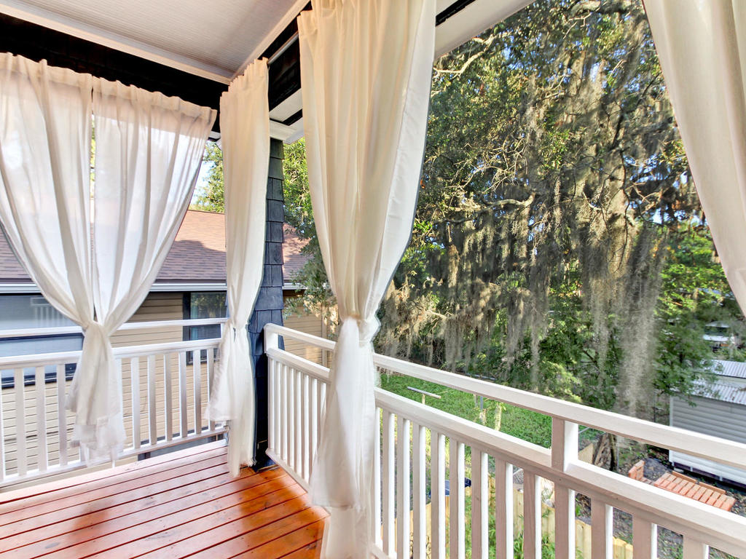
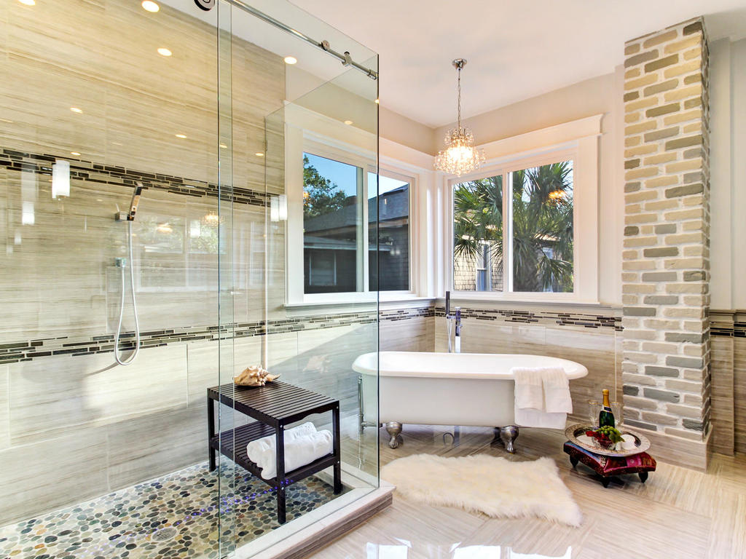
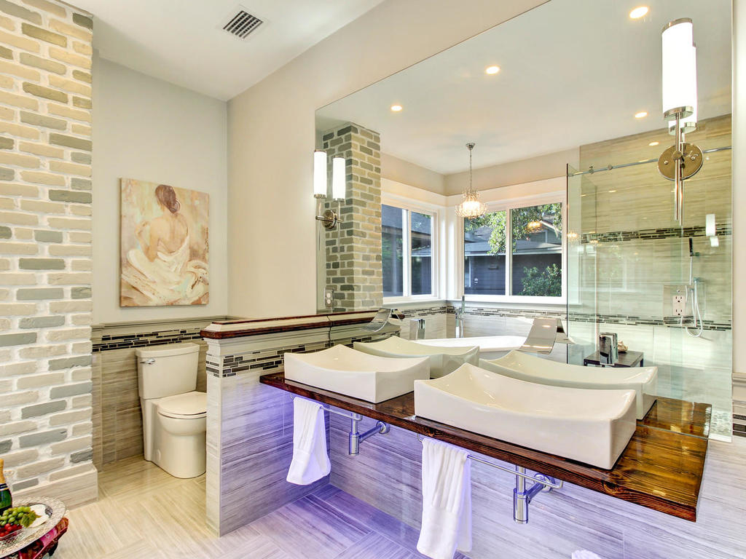
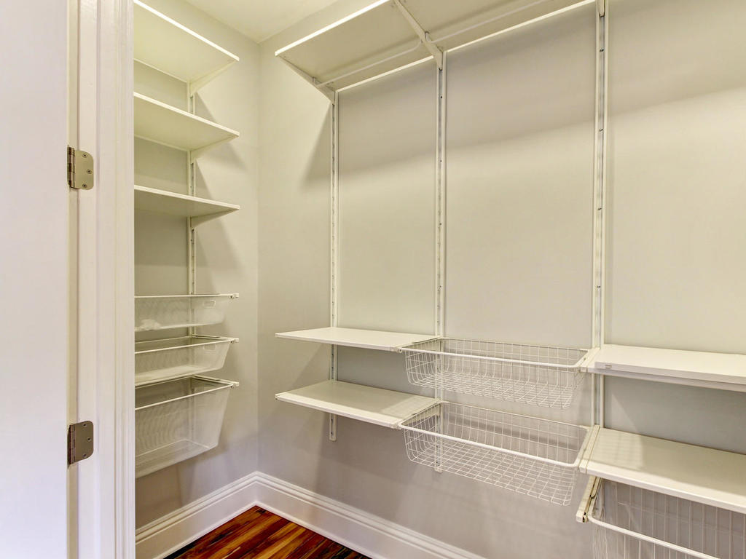
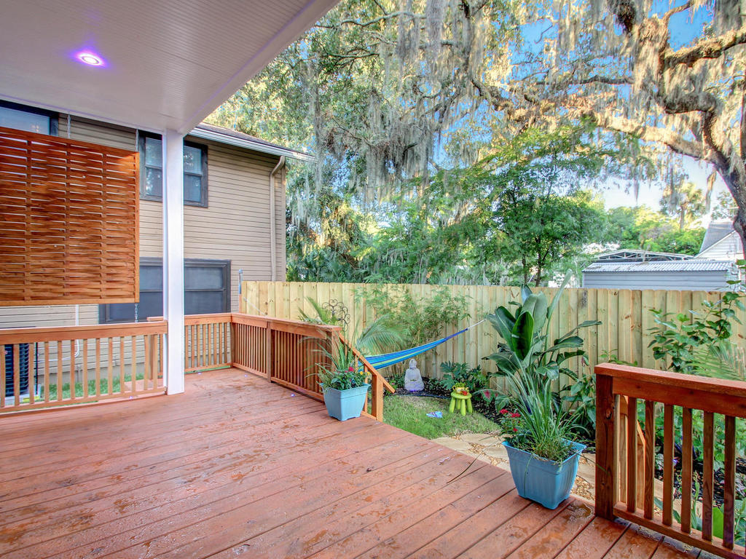
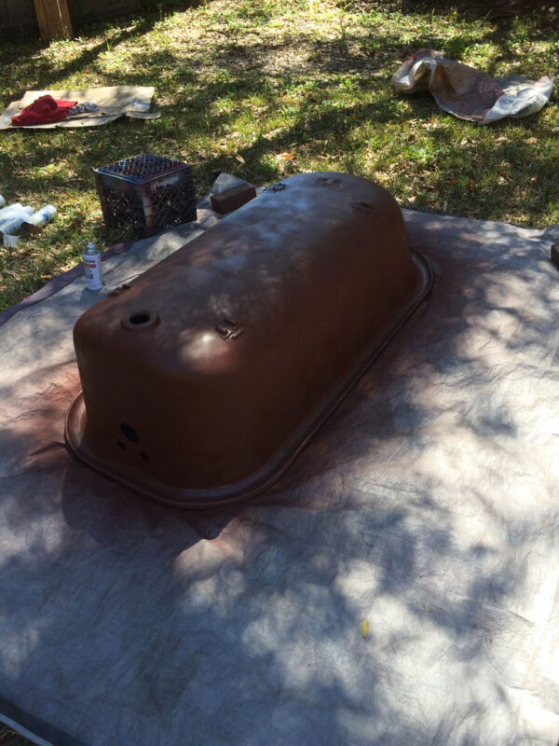
- Primary suite addition: Reorganized the second floor around a primary bathroom with a rain shower, floating double vanity and restored clawfoot tub, plus a walk-in closet and a bedroom balcony shaded by a mature oak.
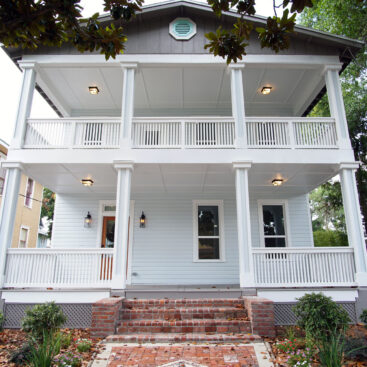
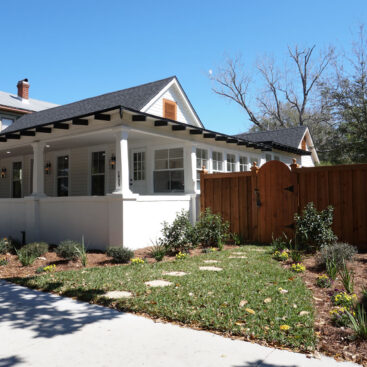
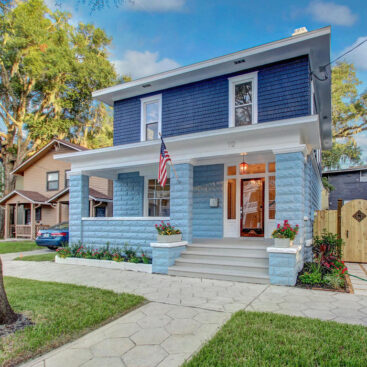
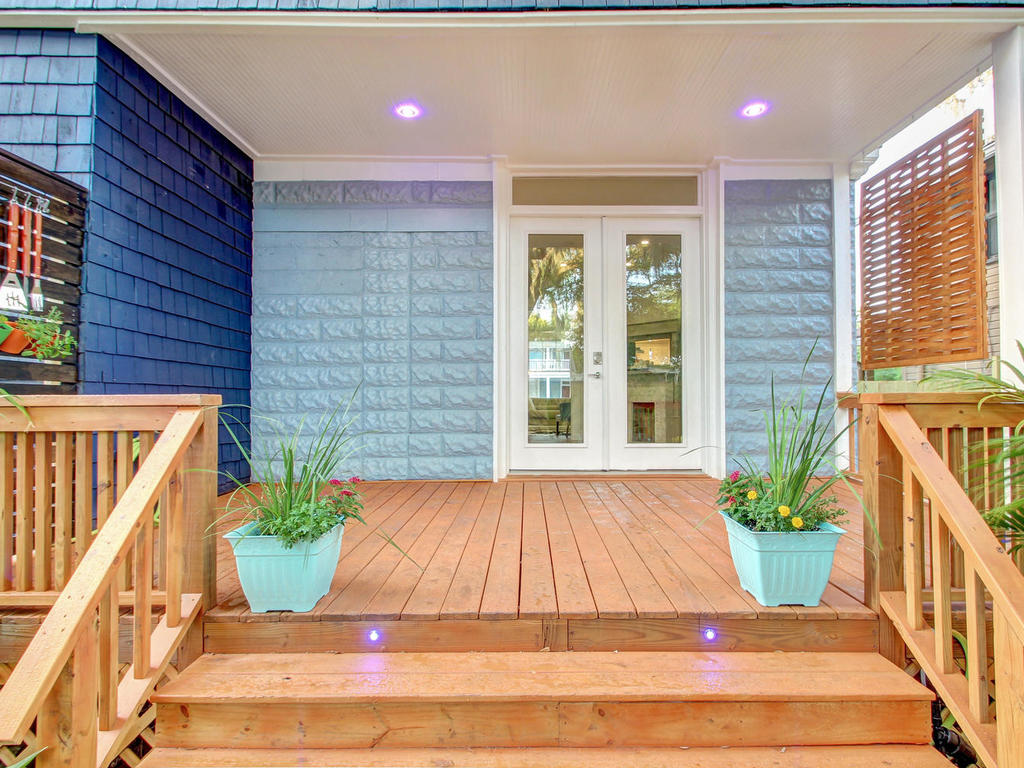
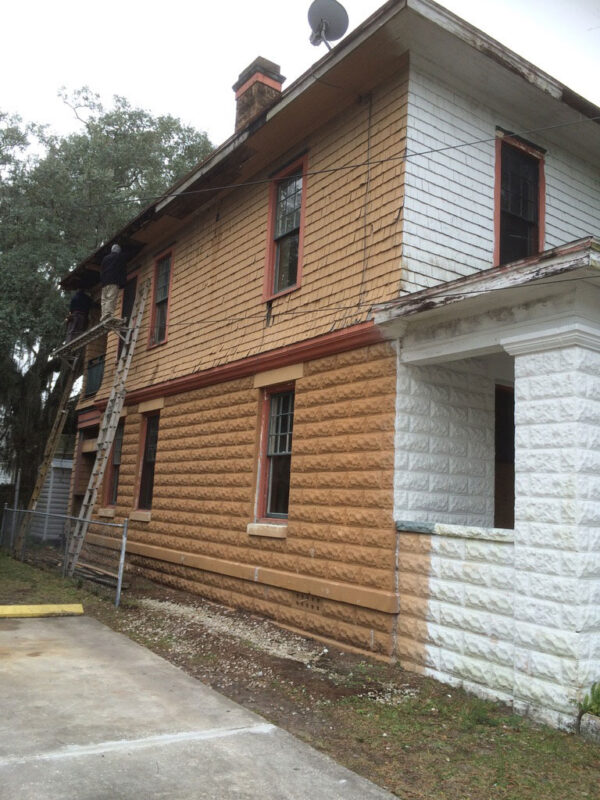
- Exterior and systems restoration: Repaired the siding, replaced the roof, installed wood windows, and updated the plumbing, electrical and mechanical systems throughout the house.
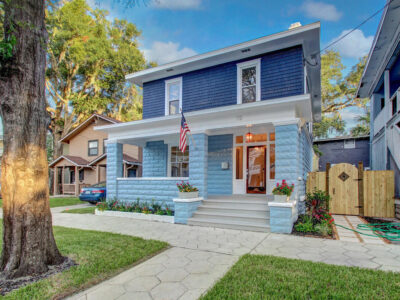
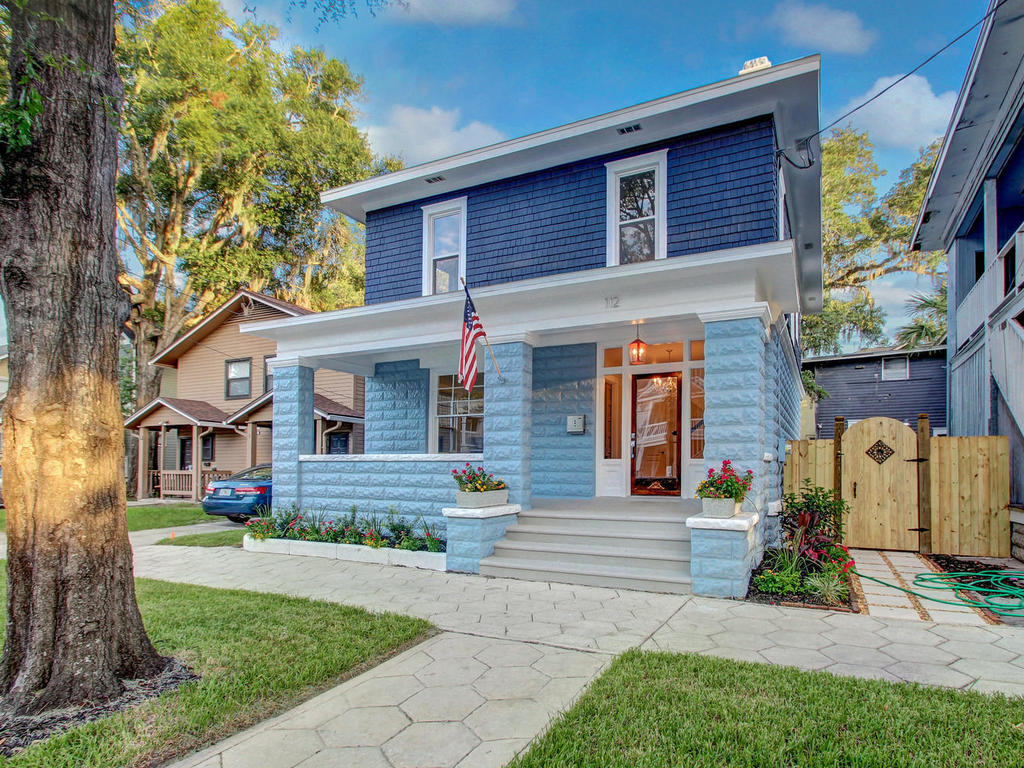
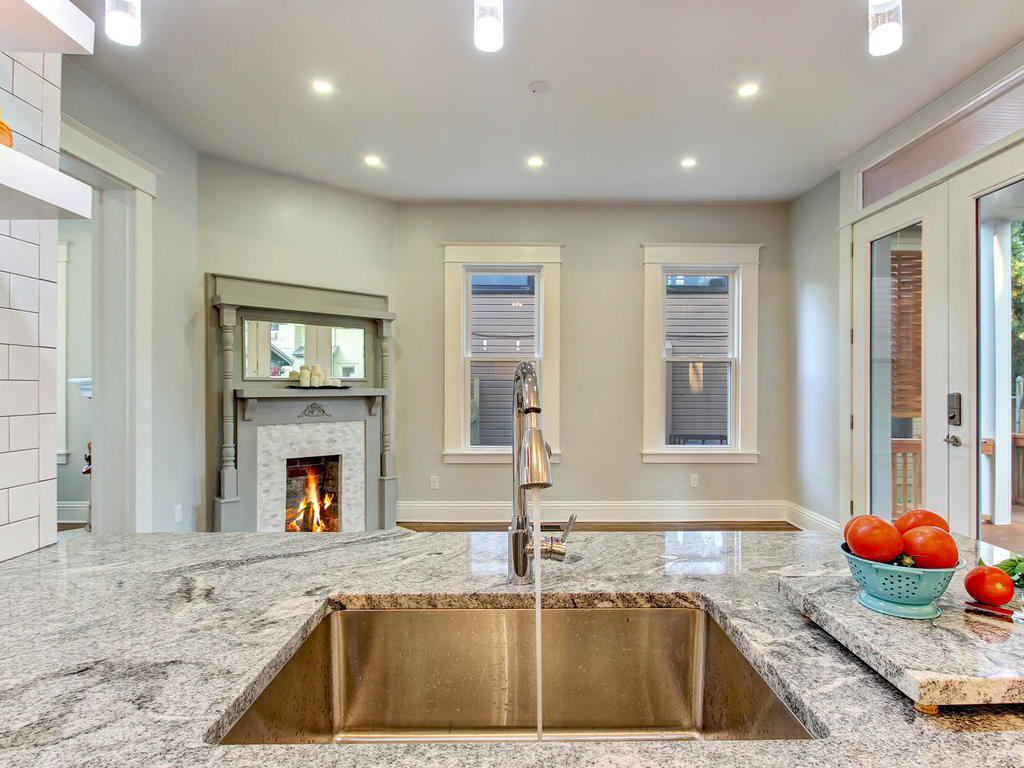
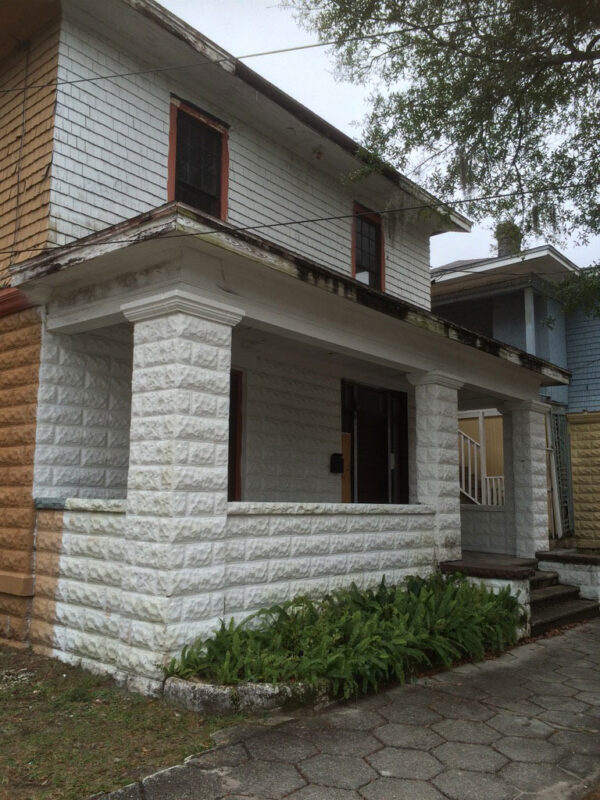
Three fireplaces gave this 1916 Frame Vernacular residence its name: one in the foyer, one in the living room, one in the dining room. By the time we reached the house they were close to the only original features still in plain sight. The property had been vacant for months and was heading into foreclosure. Somewhere along the way it had been cut up for multiple tenants, with rooms subdivided, a second kitchen installed, an exterior staircase bolted to the back, and oak floors and woodwork buried under vinyl, carpet and peeling paint.
M&M Homes completed a total interior and exterior restoration and returned the house to a single-family residence. The original oak flooring, staircase, pocket doors and fireplace mantels were uncovered, repaired and put back into service, and a missing foyer mantel was recreated to match the surrounds that survived. Around that preserved character we reconfigured the plan. The wall between the kitchen and dining room came down. A laundry room and a first-floor powder room went in. A primary suite was built upstairs, and the roof, windows and every major system in the house were replaced.
The house sits in Historic Springfield, the oldest surviving residential neighborhood in Jacksonville and a National Register historic district a short distance north of downtown. Today it is a single-family home again, with all three fireplaces still in place.
What We Found in the Attic
During construction the team opened the attic and found an old writing desk. Inside were personal love letters, family artifacts and a military commendation signed by President Harry S. Truman, issued to a young service member who had grown up in this house.
We located his surviving daughter and returned the letters to her. The framed commendation still hangs in the home. She visited later on a historic home tour and told us she had never seen the house look better.
Specifications
Location: Historic Springfield, Jacksonville, FL
Neighborhood: Historic Springfield
Service: Restoration
Type of Project: Total renovation, interior and exterior
Architectural Style: Frame Vernacular
Time of Completion: 8 months

FAQS
Usually yes. Most of the work is subtraction and correction: removing added partitions, kitchens and exterior stairs, then rebuilding the systems and structure that were compromised when they went in. On this 1916 Springfield house that meant taking the plan back to its original single-family logic and restoring the floors, staircase, pocket doors and mantels that had been covered over.
On this project it included roof replacement, siding repair, wood windows, and complete plumbing, electrical and mechanical updates, alongside preservation work on the original oak floors, staircase, woodwork and fireplace mantels. Restoration is not a finish-level remodel. The building envelope and the systems come first, then the character work.
This one took eight months from start to completion. Timelines on historic homes depend on what turns up once walls open, which is why we keep homeowners informed as conditions are uncovered rather than after.