New construction, drawn from a house we had already restored.
PROJECT OVERVIEW
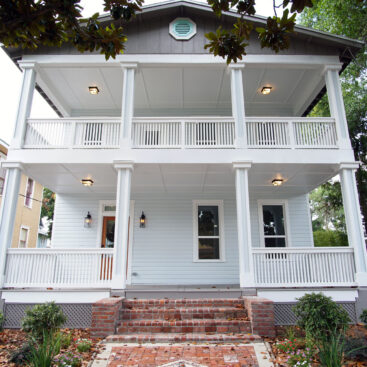
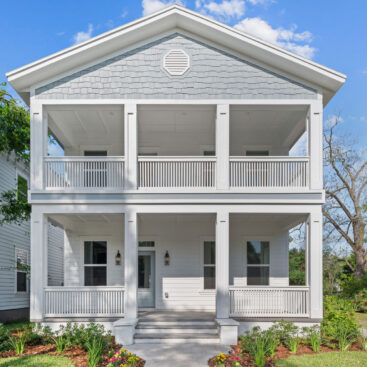
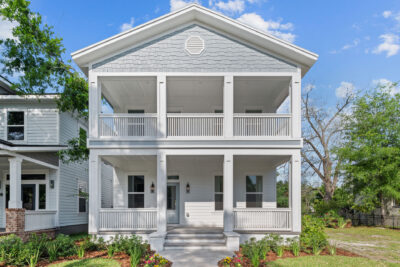
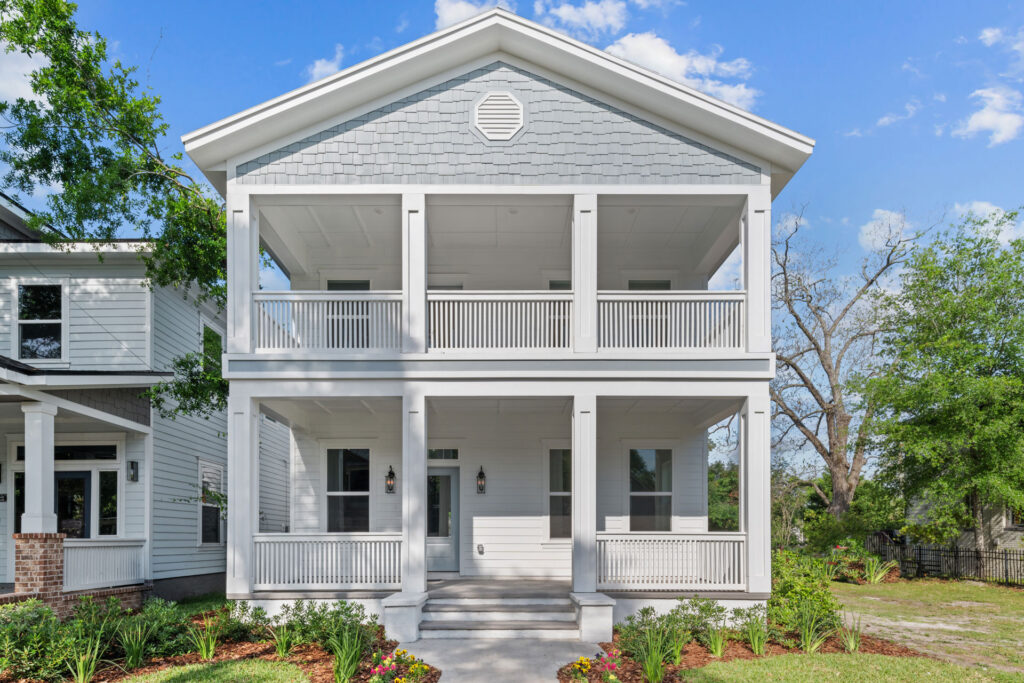
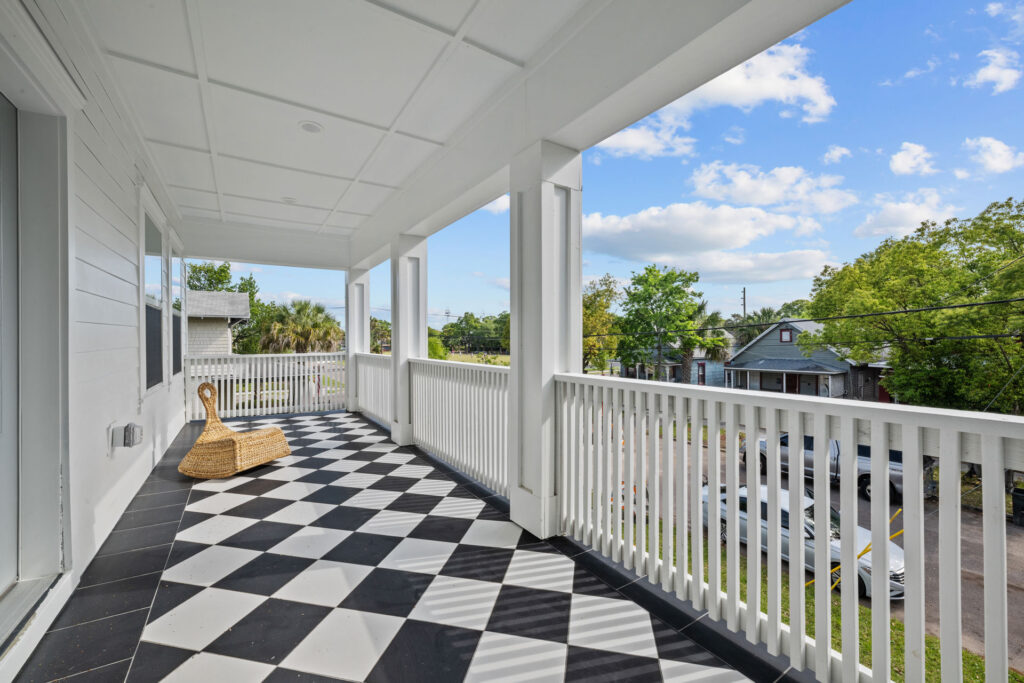
- Historic-inspired design: Modeled the exterior proportions, symmetry and stacked front porches on a century-old residence M&M Homes previously restored in the same neighborhood.
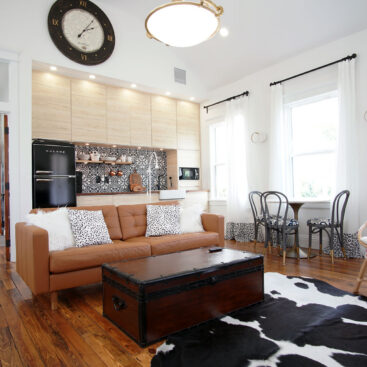
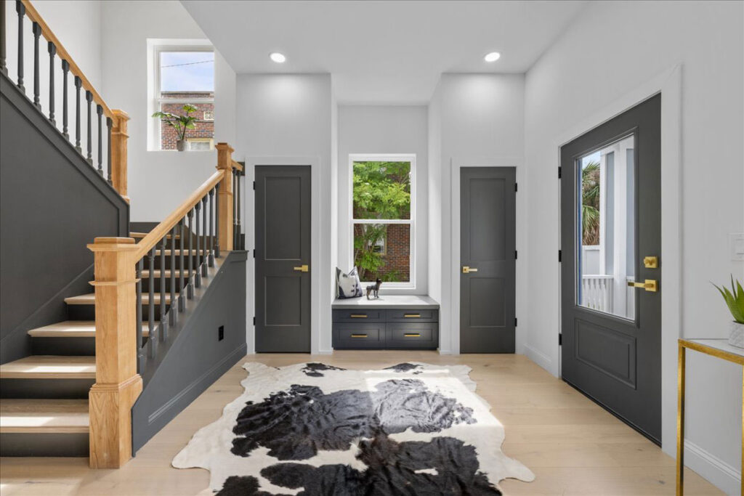
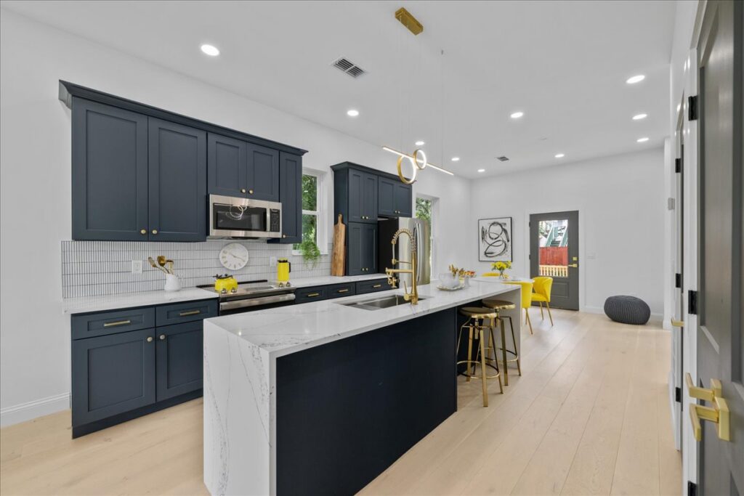
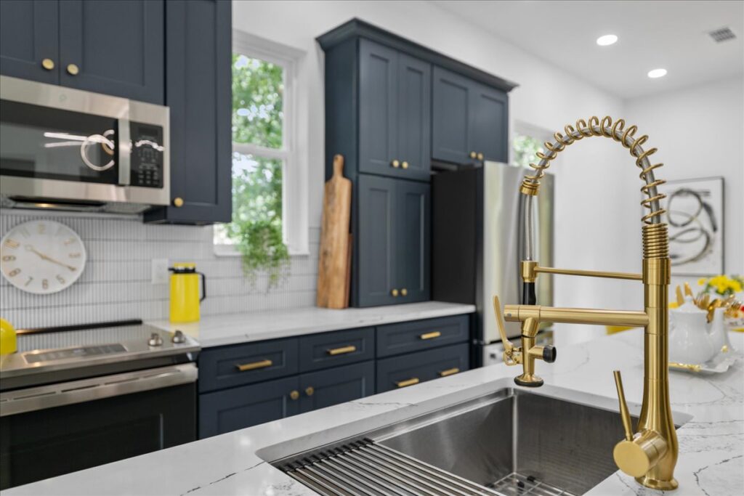
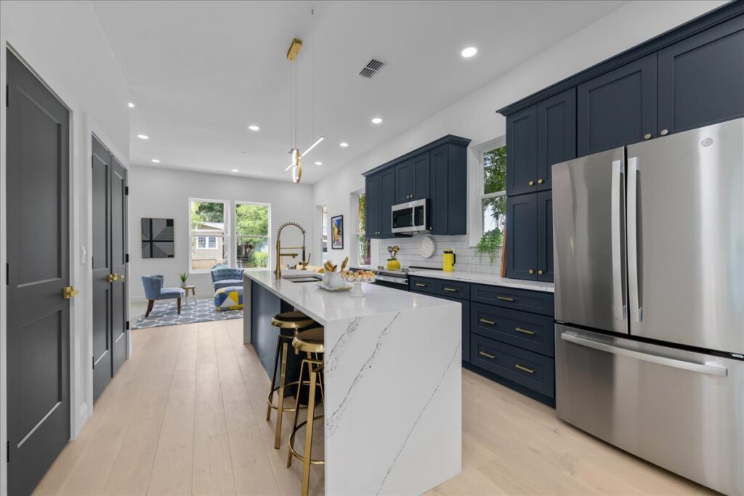
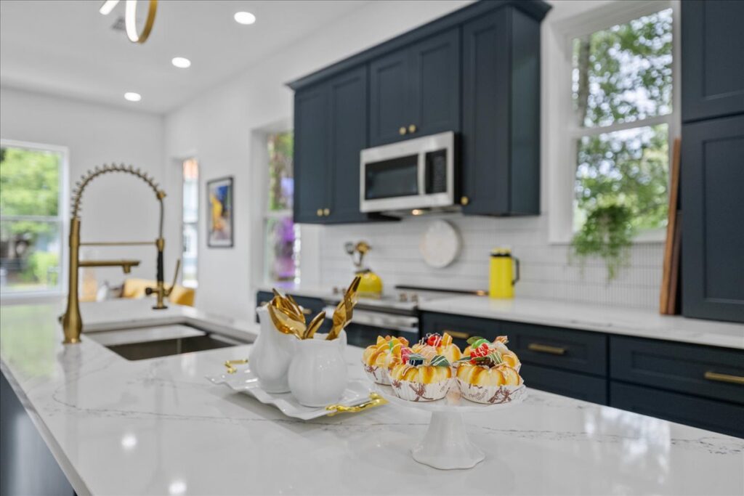
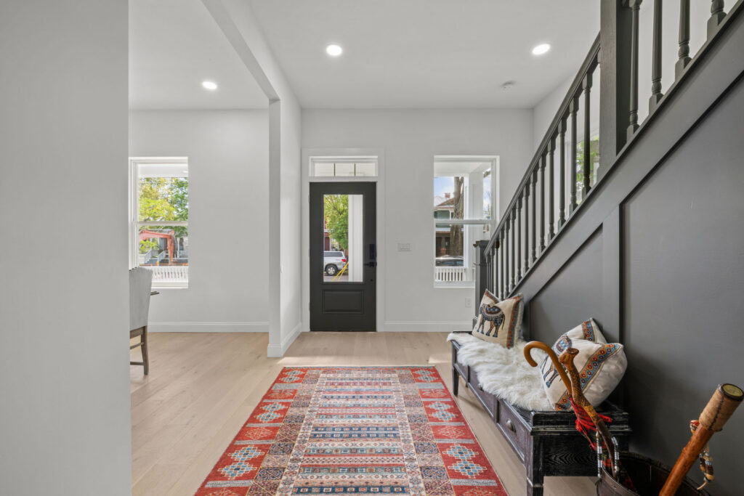
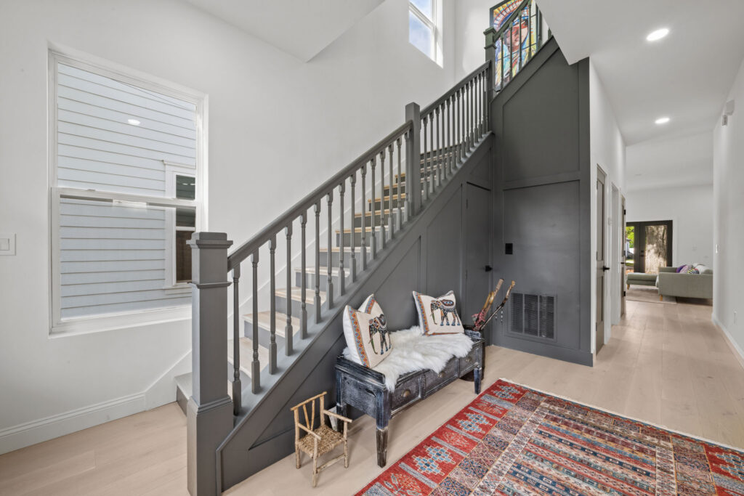
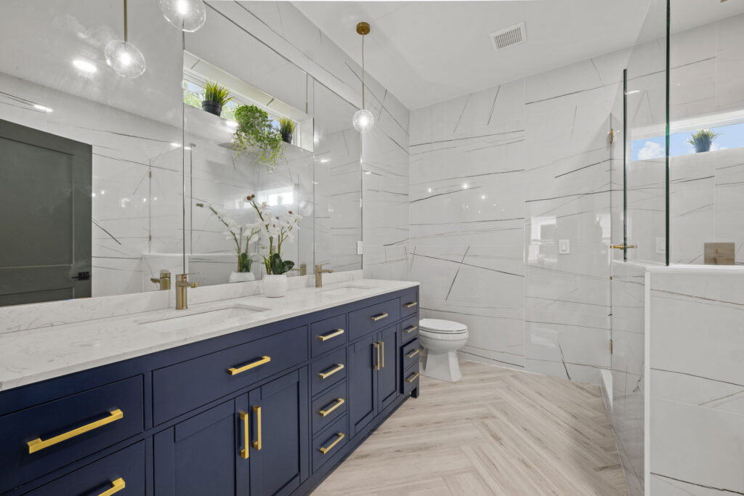
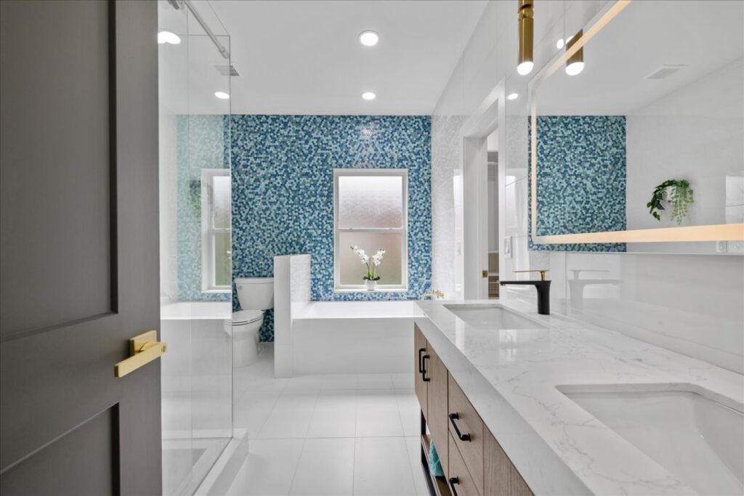
- Flexible floor plan: Organized the interior to improve circulation between the kitchen, dining and living areas, with a first-floor bedroom and full bathroom for guests, a home office or single-level living.
- Period-appropriate detailing: Incorporated period window and door trim, porch columns, caps and crown details in durable synthetic and composite materials.
- Modern, weather-resistant construction: Built with cementitious siding, double-pane vinyl windows and insulated exterior doors for improved durability and energy performance.
- Dual-zone HVAC: Installed two independent HVAC systems, one per floor, for more consistent comfort throughout the home.
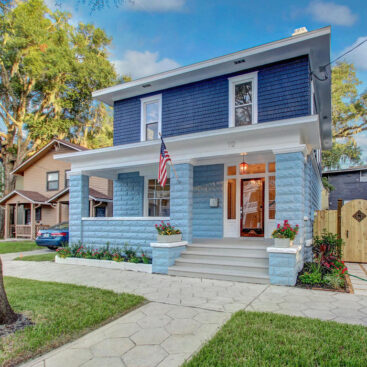
The Centurion started with a house we had already brought back, a century-old residence a few streets away in Historic Springfield. Its front elevation was the whole argument: a straightforward gable roof, stacked front porches, and window and door placement balanced carefully enough that nothing about it needed decorating. We took those proportions as the starting point and redesigned everything behind them.
The result is a four-bedroom, three-bathroom home of 2,319 sq. ft., built to current standards. A first-floor bedroom and full bathroom serve guests, a home office or single-level living, and the interior is organized to move easily between the kitchen, dining and living areas. Window and door alignments hold consistent between floors, which is the detail most new construction skips and the reason the finished elevations read as historic rather than reproduced.
Behind the period detailing is a modern building, with cementitious siding, double-pane vinyl windows, insulated exterior doors and two independent HVAC systems, one per floor. Built in Jacksonville’s historic neighborhoods, the Centurion has been taken for an original more than once.
Specifications
Location: Historic Springfield, Jacksonville, FL
Neighborhood: Historic Springfield
Service: Semi-Custom Construction
Type of Project: New construction
Time of Completion: 7 months
Model: The Centurion
FAQS
Alignment and proportion rather than ornament. On the Centurion the window and door placements hold consistent between floors, and the porch and roof proportions come from a real century-old house on the same street. Most new construction gets the details right and the geometry wrong, and the geometry is what the eye catches.
A semi-custom home like the Centurion starts from a proven plan, so the structure, elevations and circulation are already resolved and you personalize layout options, room flow, finishes and fixtures. By contrast, a custom home starts from your lot and your program with nothing predetermined. Semi-custom is faster and more predictable. Custom is unbounded.
Yes, within the logic of the plan. Layout options, finishes and fixtures are homeowner decisions. The elevation proportions are what make the house work in a historic neighborhood, so those we defend.