900 sq. ft., reimagined without adding a single foot.
PROJECT OVERVIEW
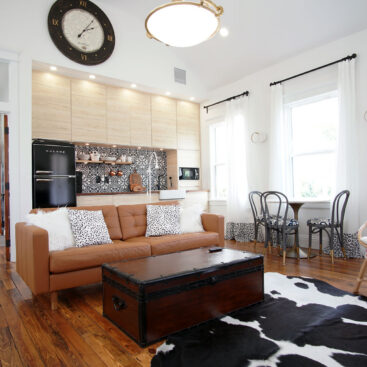
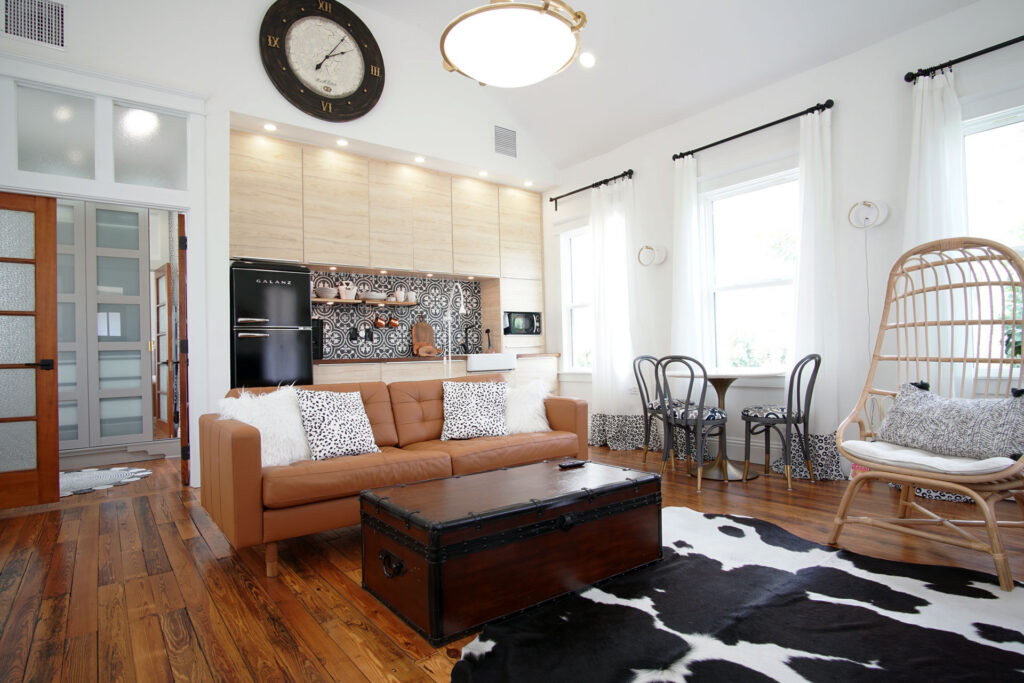
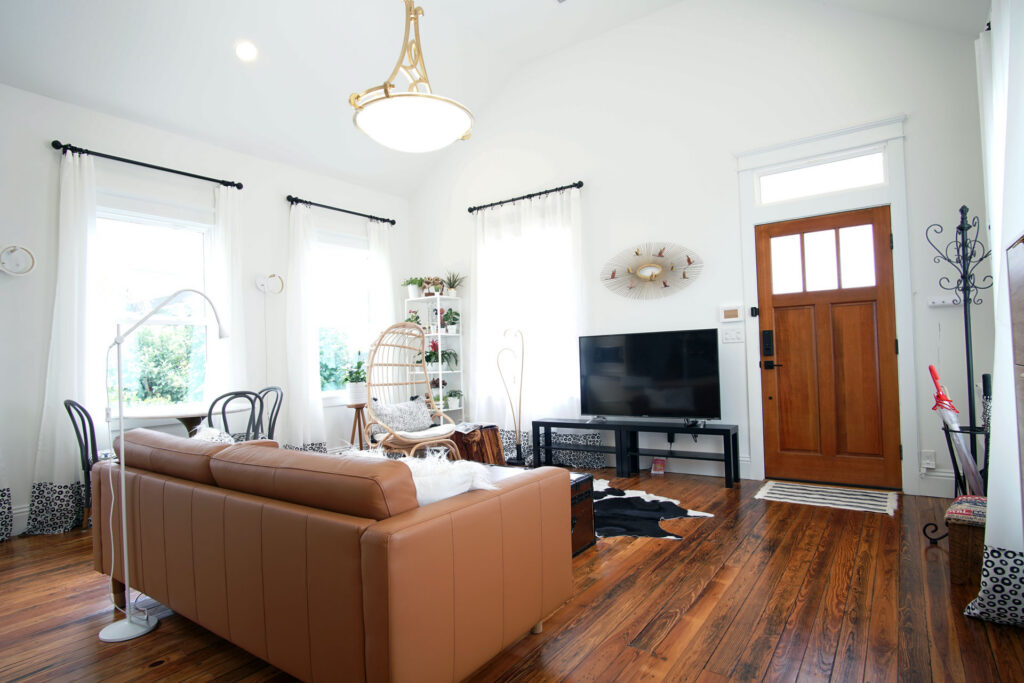
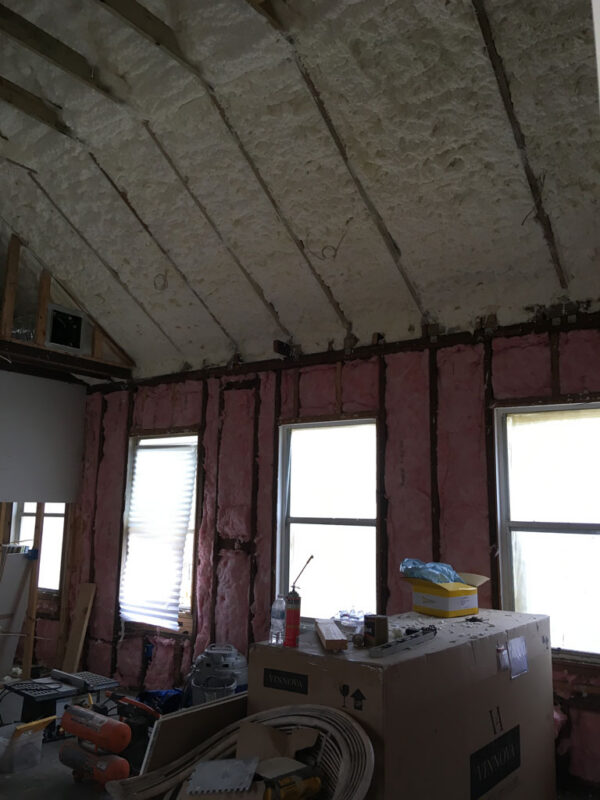
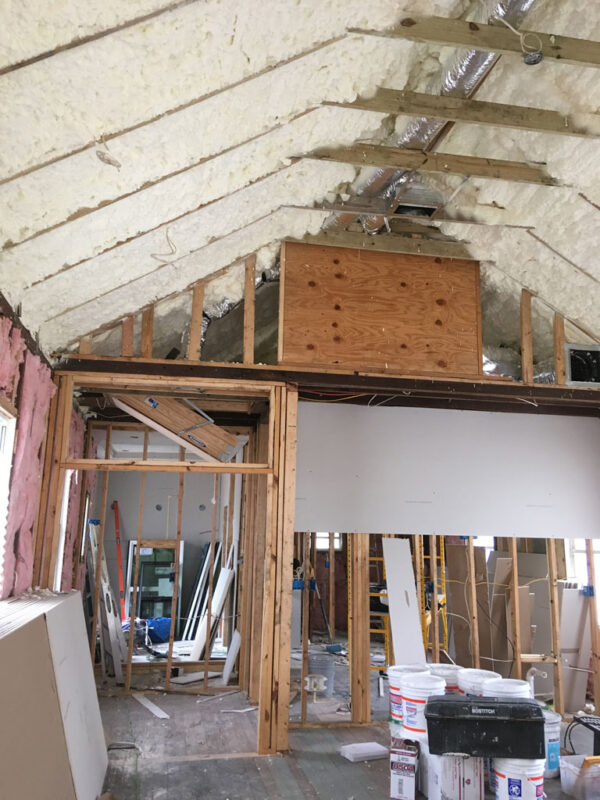
- Design-build structural transformation: M&M Homes developed the design, floor plan and construction drawings and coordinated the structural engineering needed to remove interior partitions and create a 15-foot cathedral ceiling.
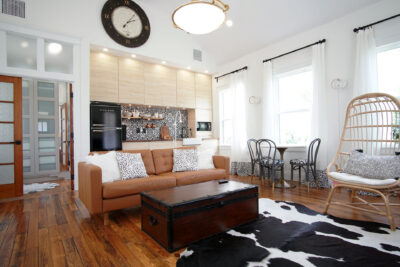
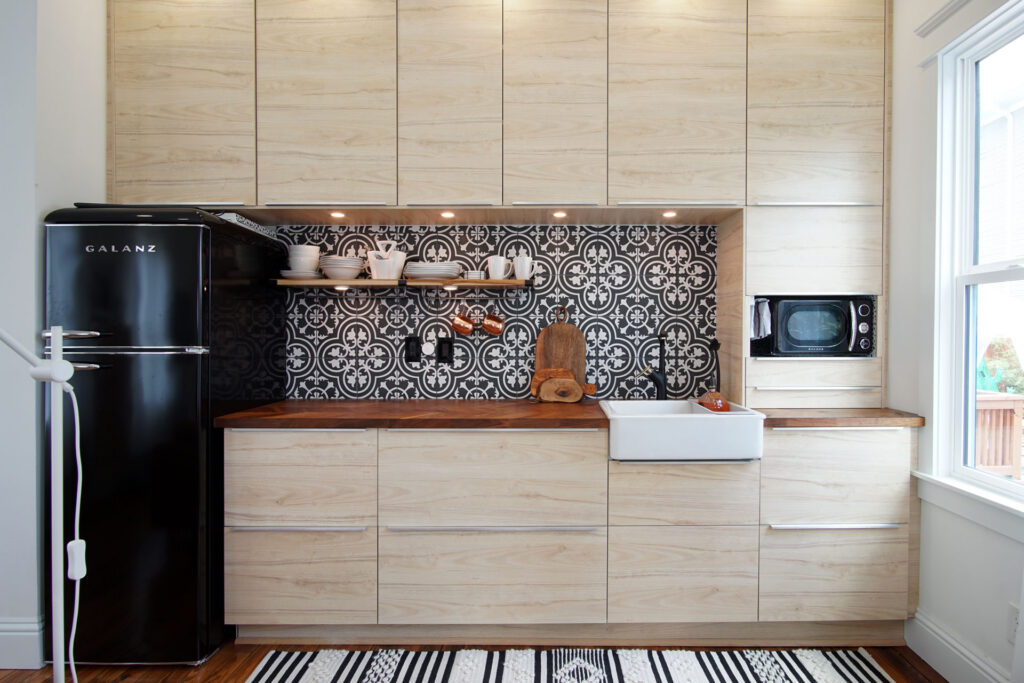
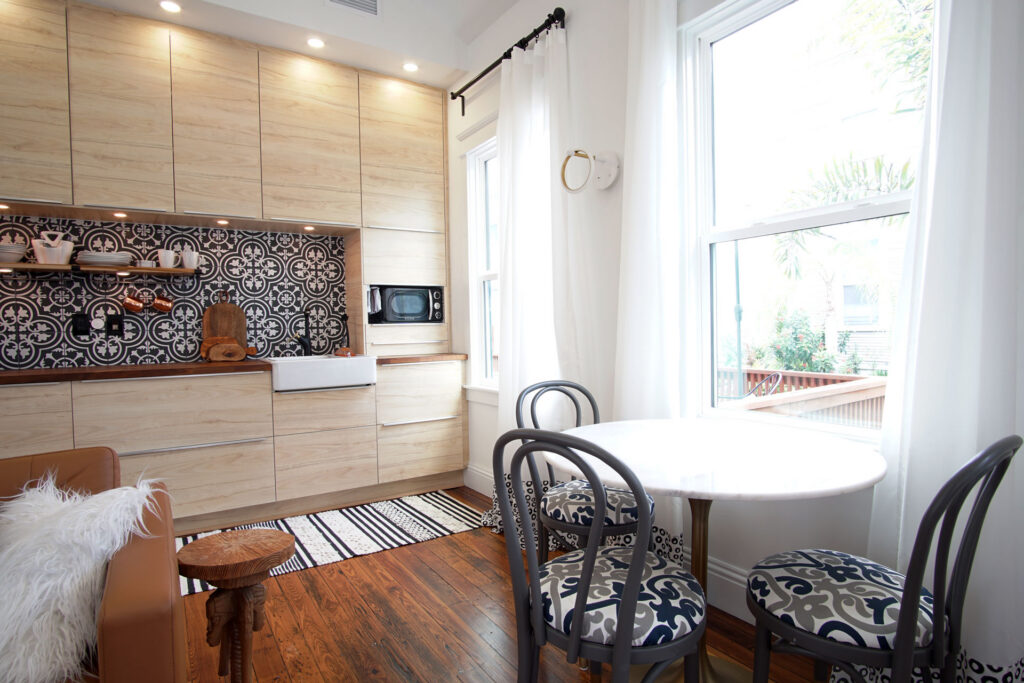
- Open-concept living: Replaced a dark, compartmentalized layout with an open, light-filled kitchen, dining and living space that keeps the character of the original structure intact.
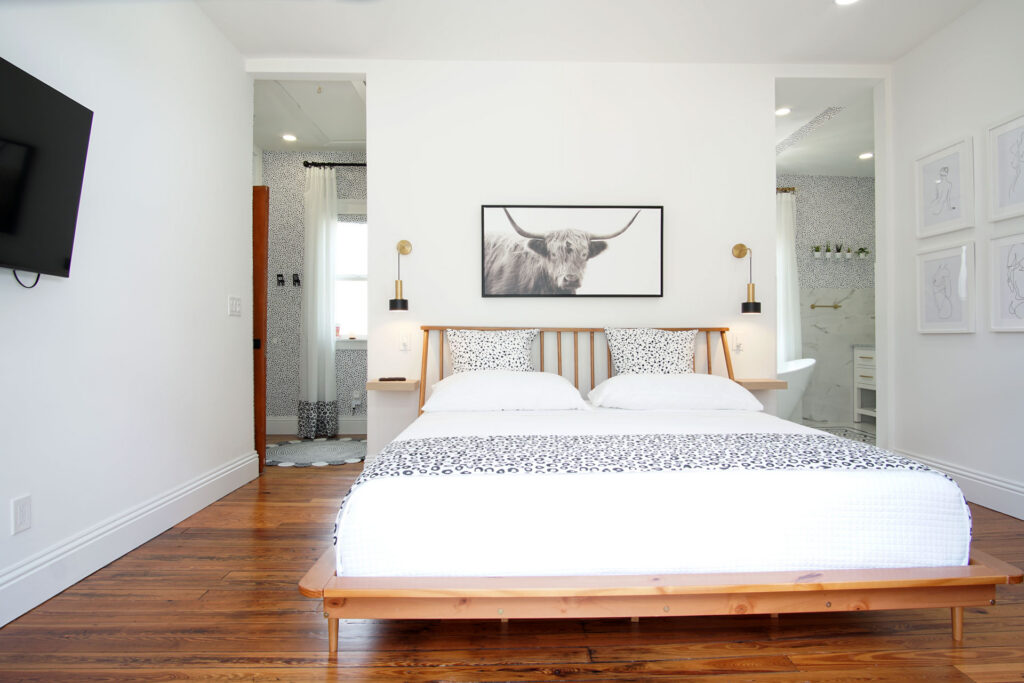
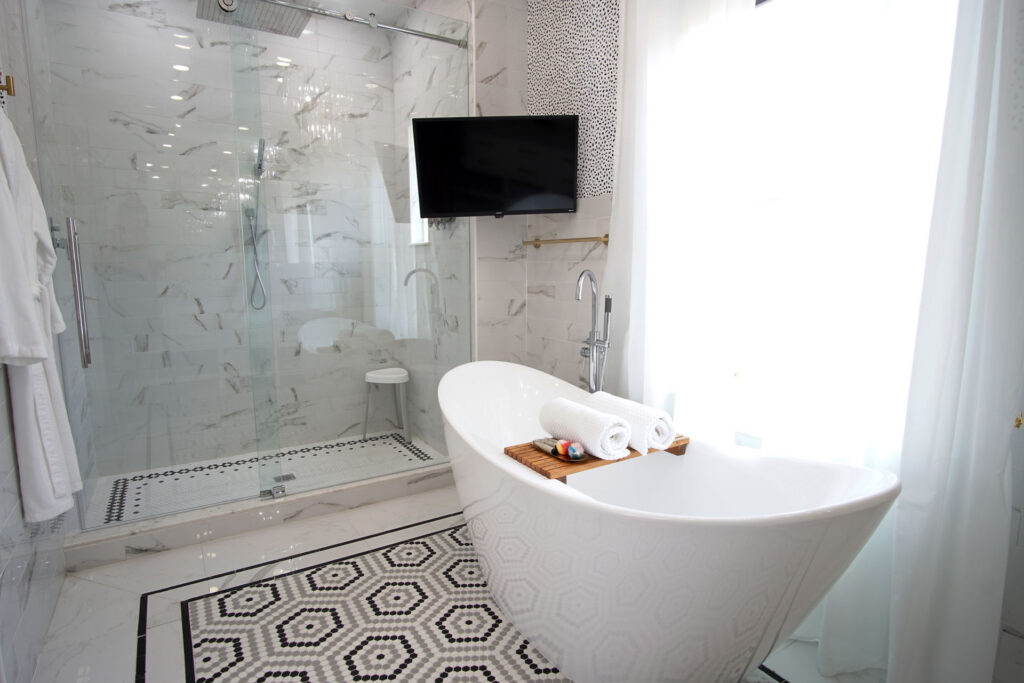
- Spa-inspired primary suite: Added a bathroom with a freestanding soaking tub, oversized rainfall shower and classic mosaic flooring that nods to the home’s period.
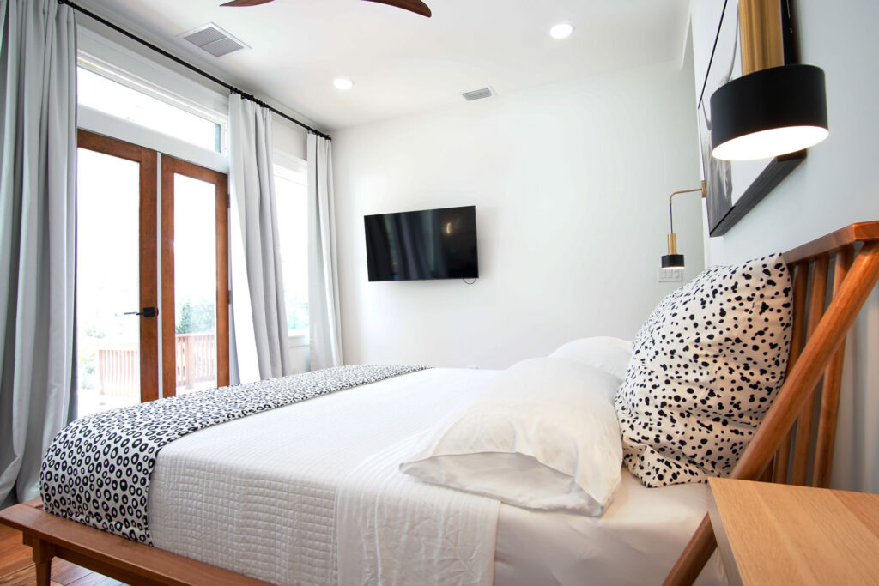
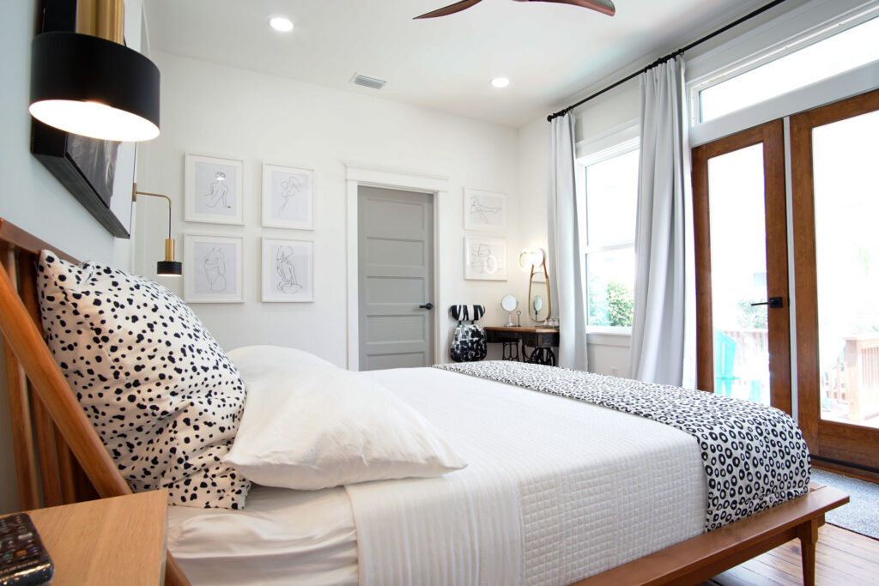
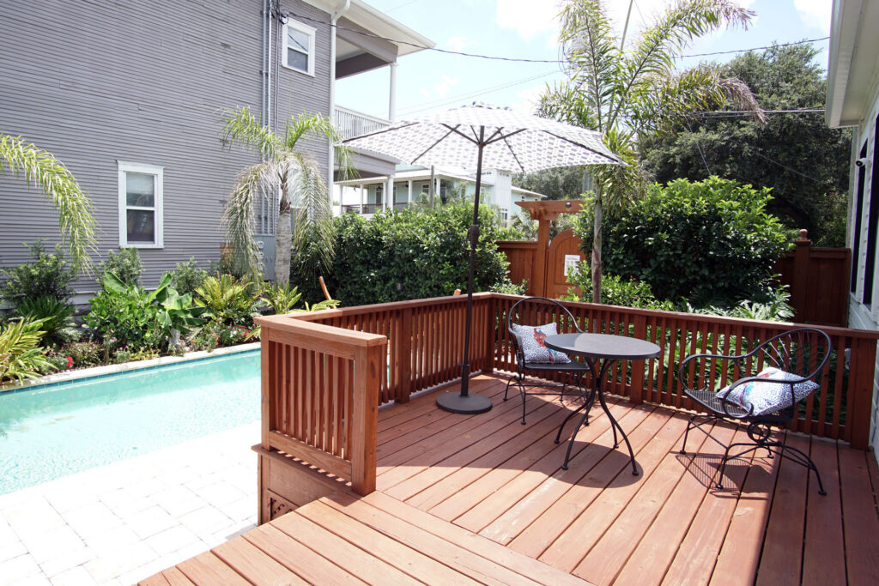
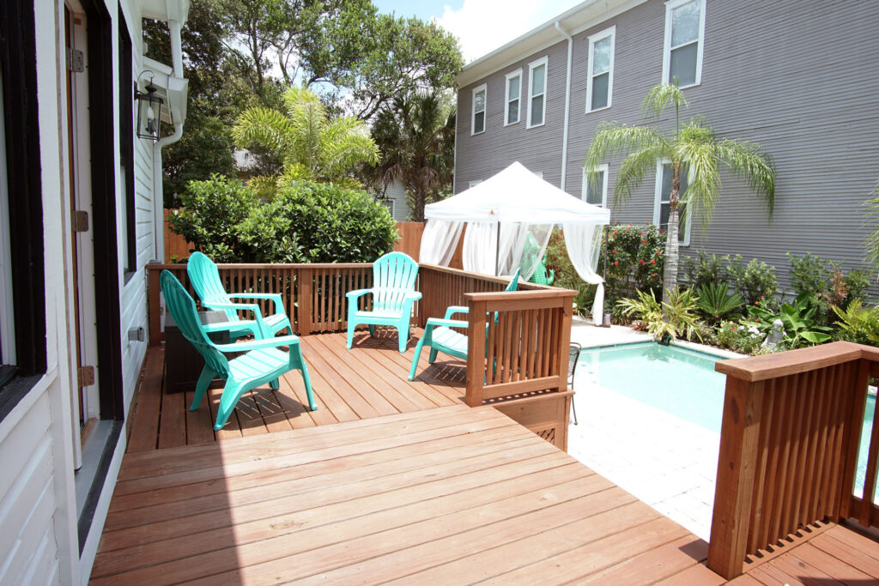
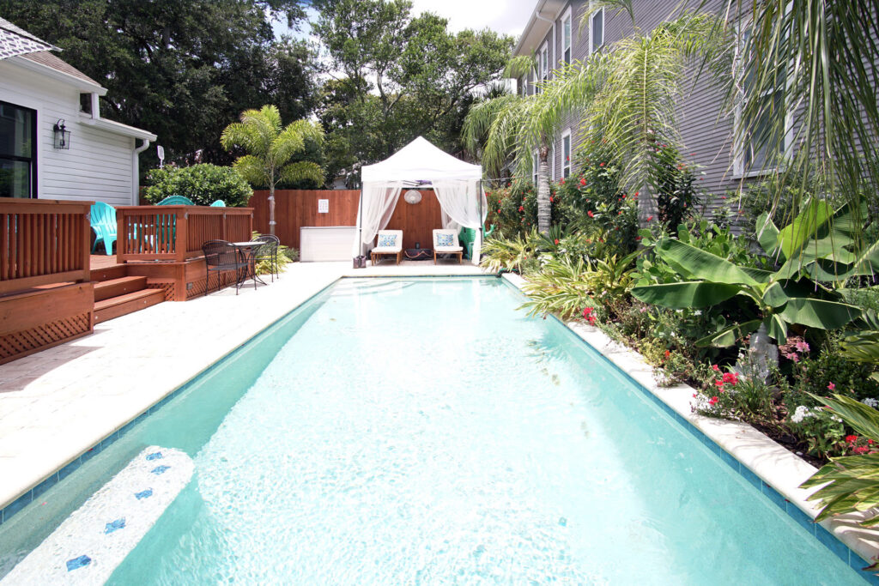
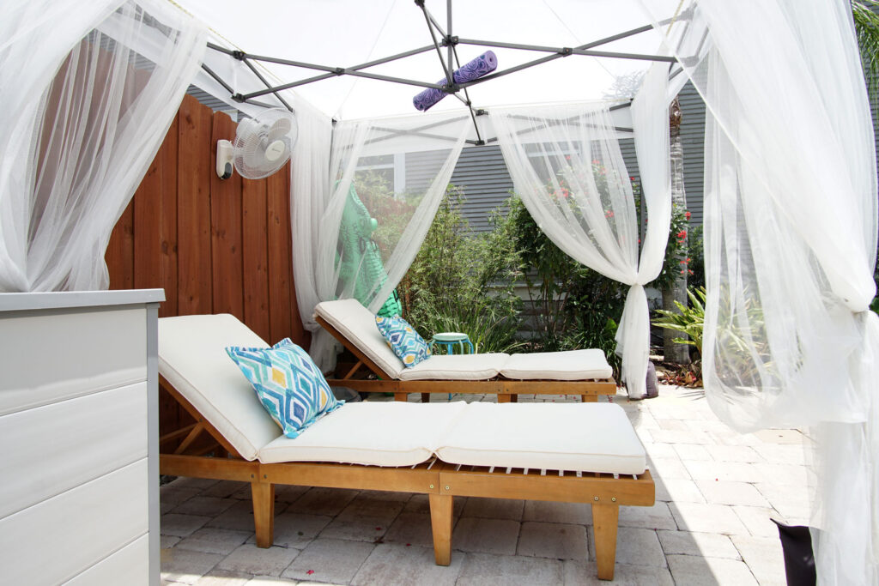
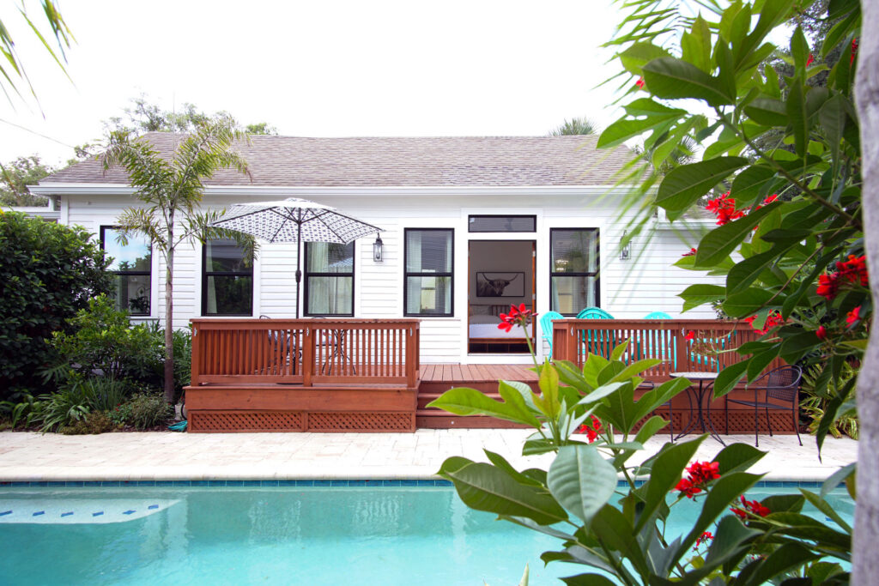
- Indoor-outdoor retreat: Connected the primary bedroom directly to a private tropical courtyard and swimming pool.
- Smart-home integration: Installed remote-controlled lighting, electronic locks, security and automation for day-to-day management as a short-term rental.
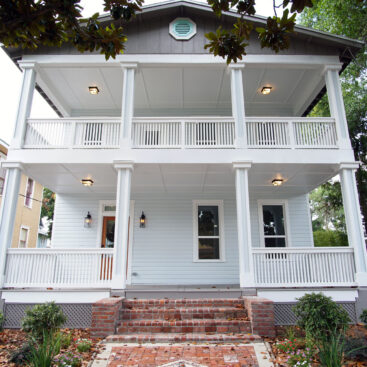
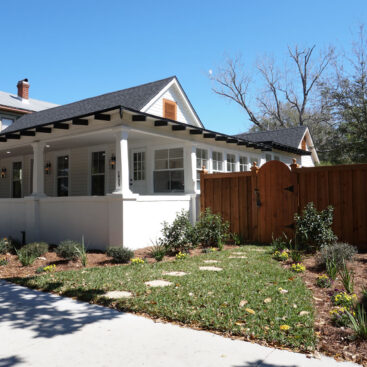
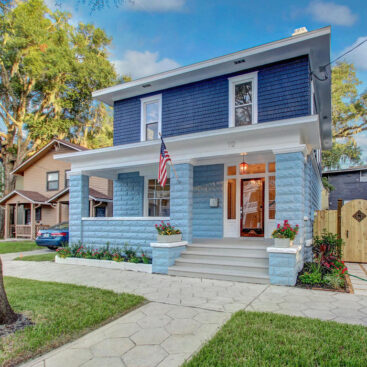
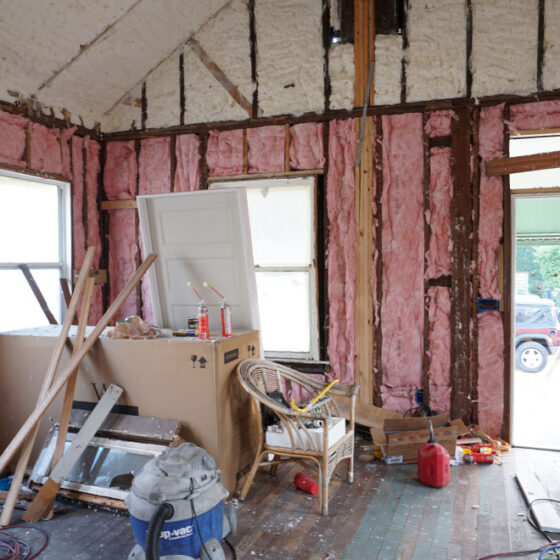
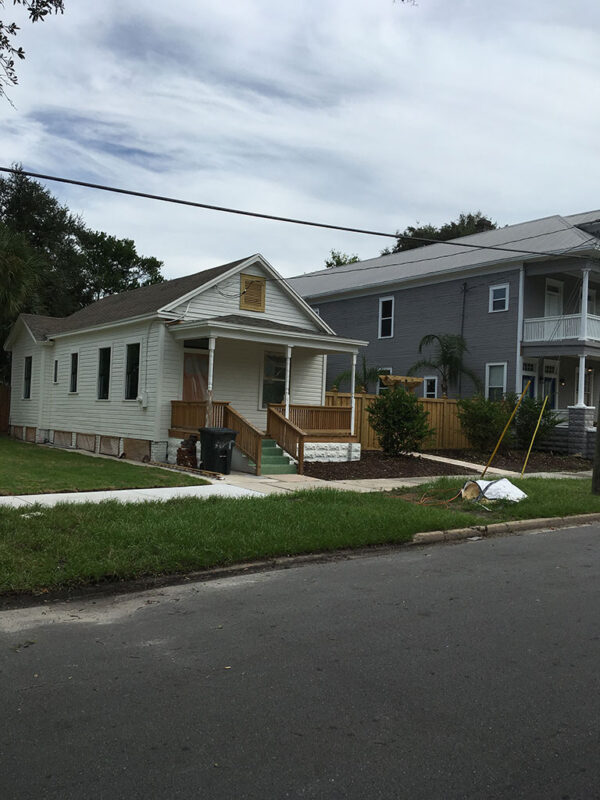
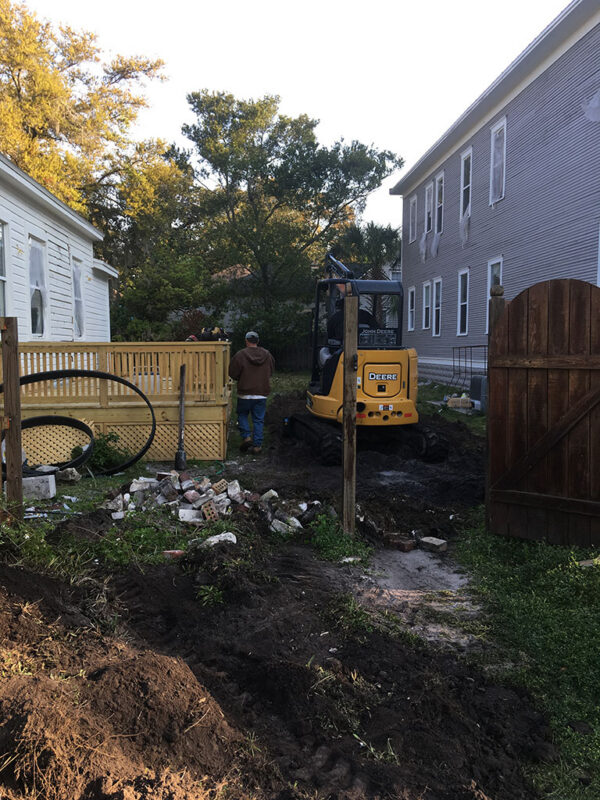
This 1914 shotgun house had been empty long enough that its problems had become the block’s, including vandalism, trespassing and the slow damage that follows both. Its new owners saw something different in it: an intimate retreat, small on purpose, that could also earn its keep as a high-end short-term rental. In the way stood 900 sq. ft. of small, disconnected rooms, a narrow hallway and low ceilings.
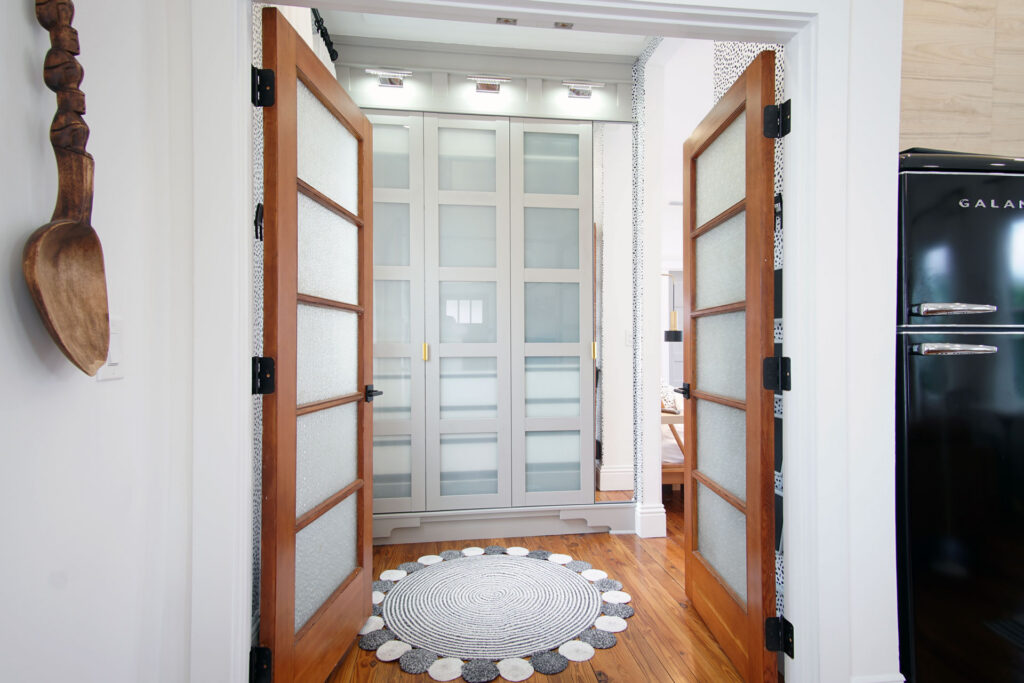
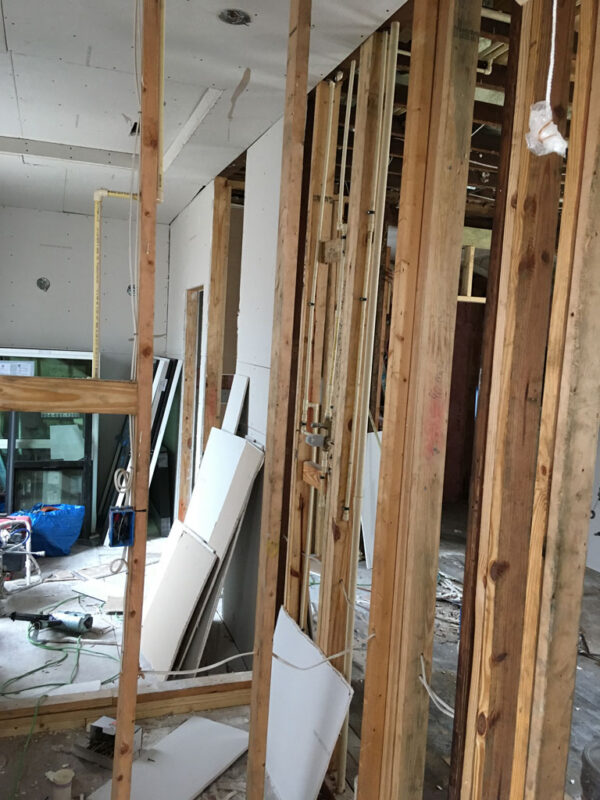
M&M Homes led the project from concept through construction. We developed the design, floor plan and construction drawings in-house and coordinated the structural engineering required to take out the interior partitions and open the ceiling to fifteen feet. In a renovation that touched every room, the original floors were uncovered and restored, and salvaged antique doors and period-appropriate trim replaced what could not be saved, so the new work reads as part of the house rather than a correction to it.
The property now operates as a private-pool couples’ retreat in Historic Springfield, a few minutes north of downtown Jacksonville, and has been recognized by Airbnb as a Guest Favorite, its designation for the top 5% of eligible listings.
Specifications
Location: Historic Springfield, Jacksonville, FL
Neighborhood: Historic Springfield
Service: Renovation (design-build)
Type of Project: Total home renovation with structural modifications
Architectural Style: Shotgun
Time of Completion: 7 months
FAQS
Yes. The gain comes from volume and sightlines rather than floor area. On this 900-square-foot Springfield house, removing the interior partitions and opening the ceiling to fifteen feet produced a home that lives far larger than its footprint, with the original exterior untouched.
On this project we developed the design, floor plan and construction drawings in-house and coordinated the structural engineering, then built it. One team from concept through completion means fewer handoffs, fewer surprises, and one party accountable for the result.
This one does, with smart locks, automated lighting and security built in from the start rather than added afterward. Zoning, permitting and HOA rules vary by property and by neighborhood, so we identify what applies to your address before design begins.