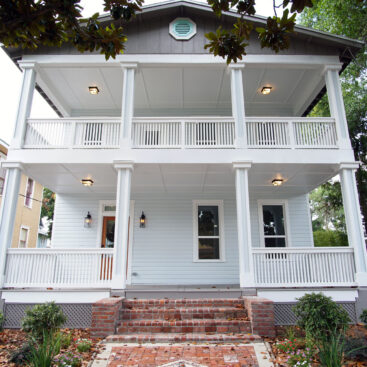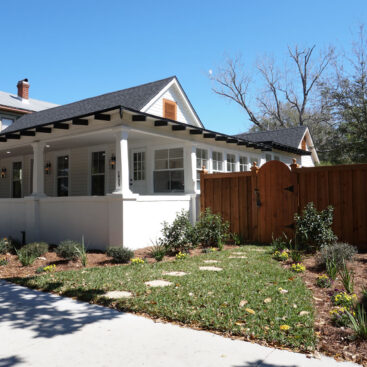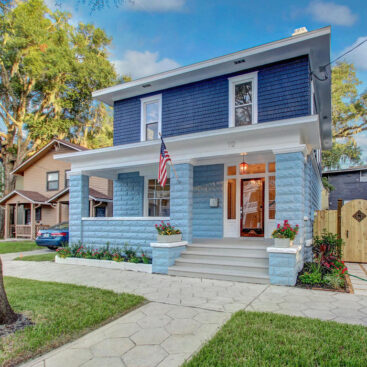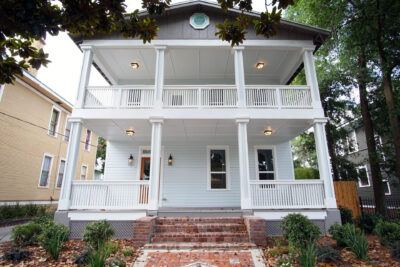
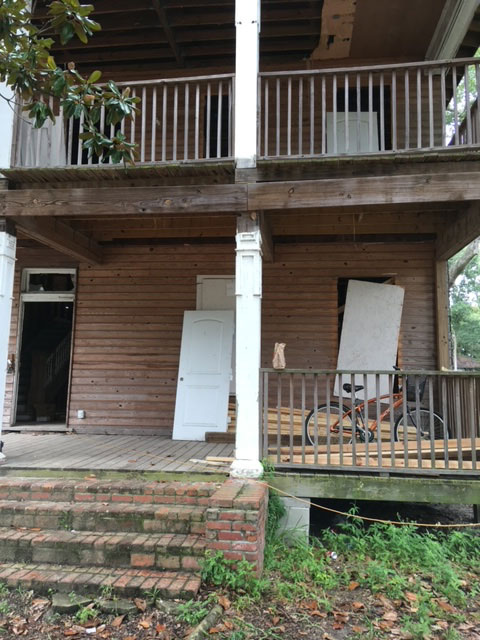
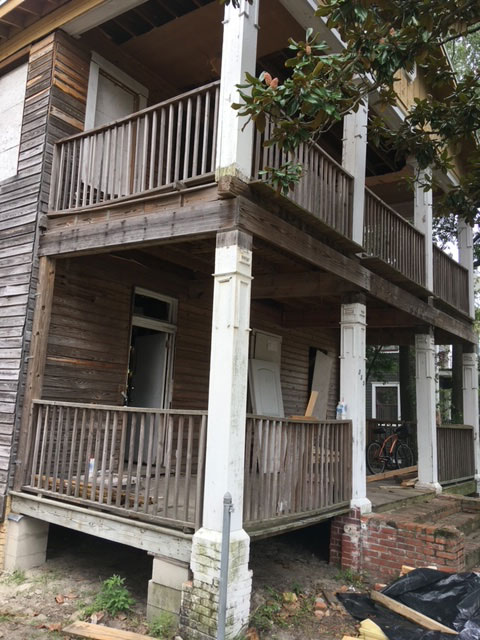
The house the neighborhood had already given up on.
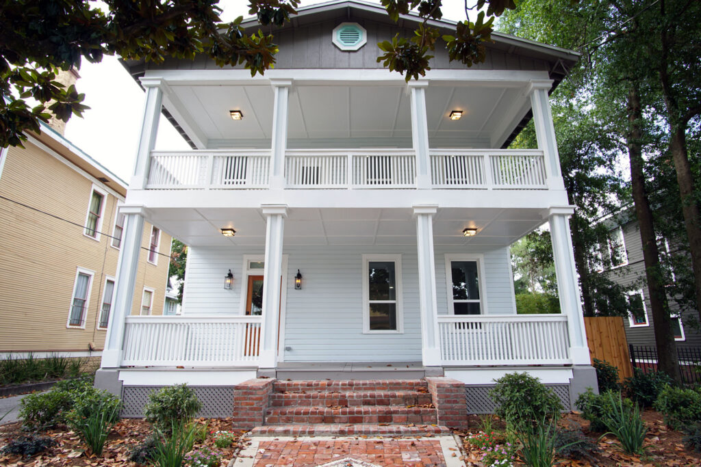
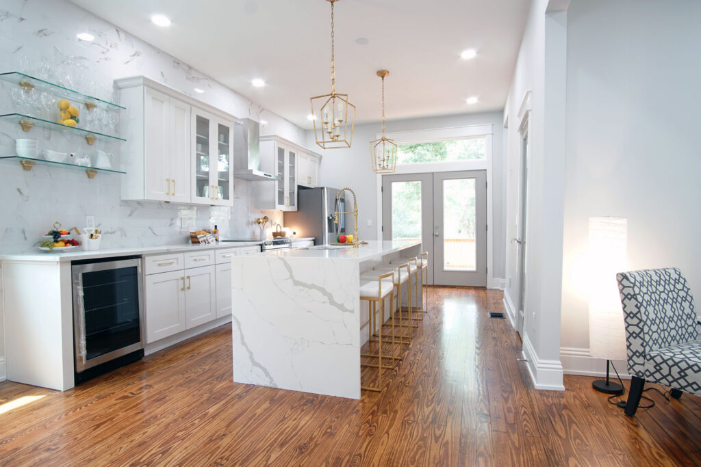
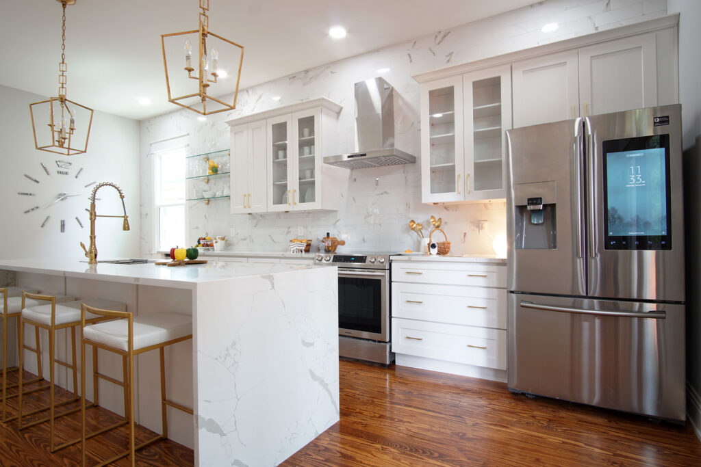
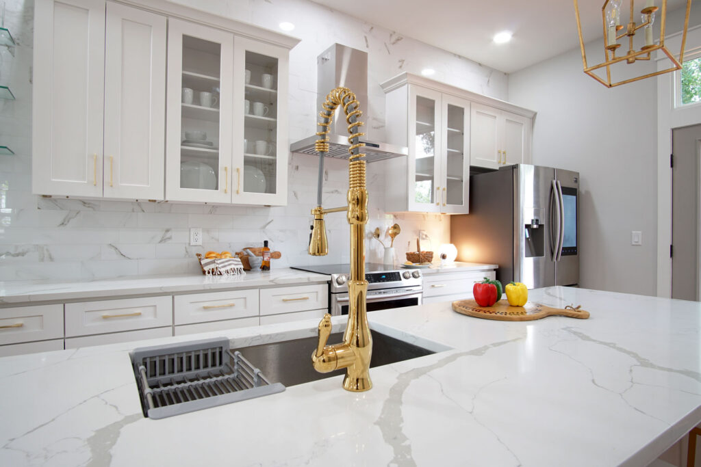
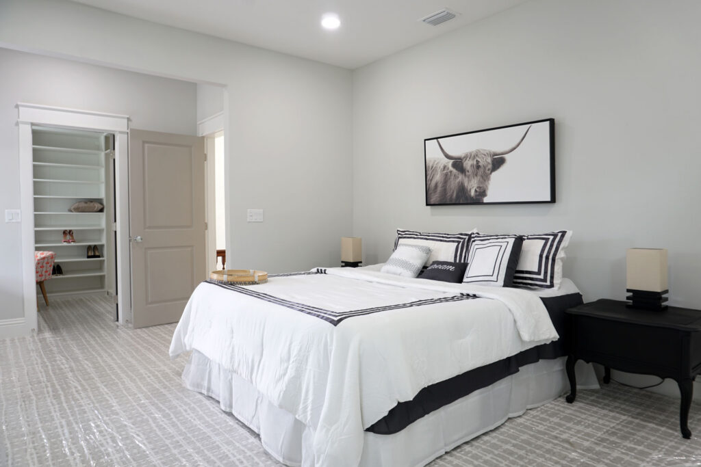
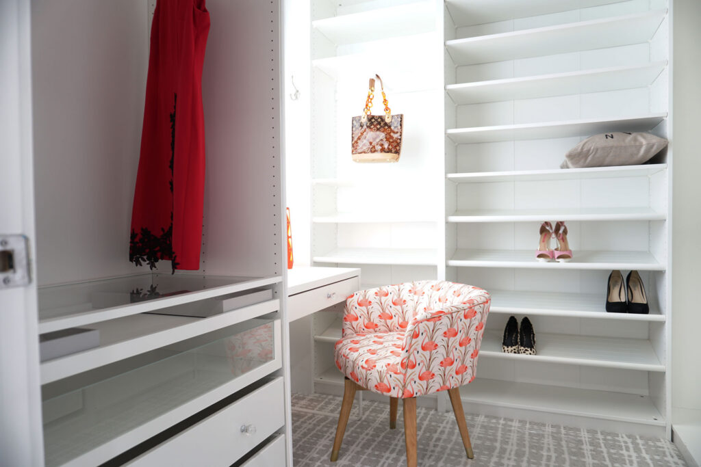
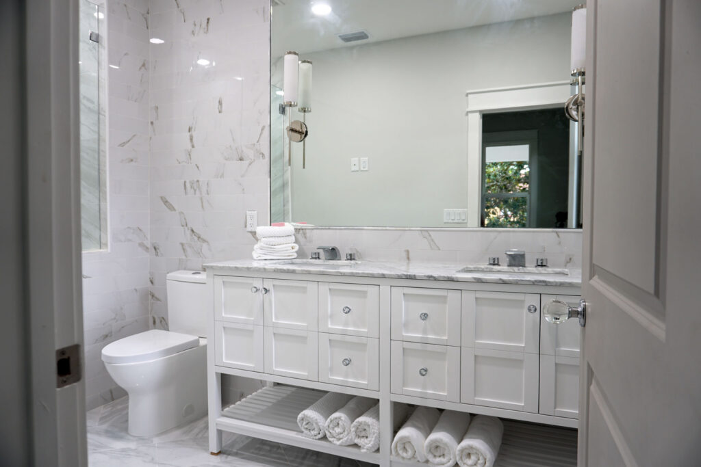
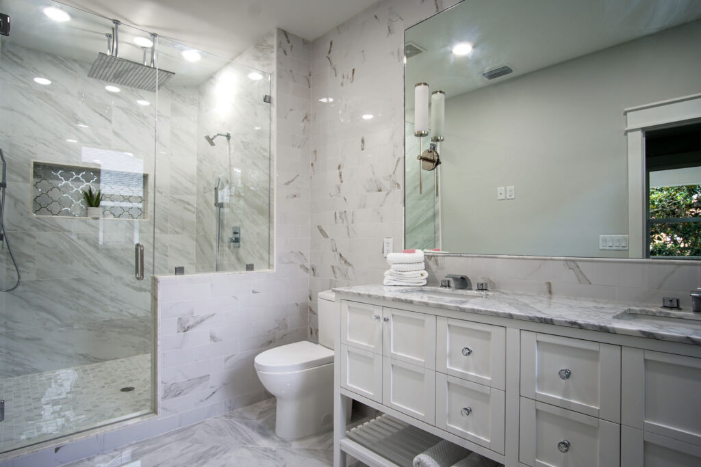
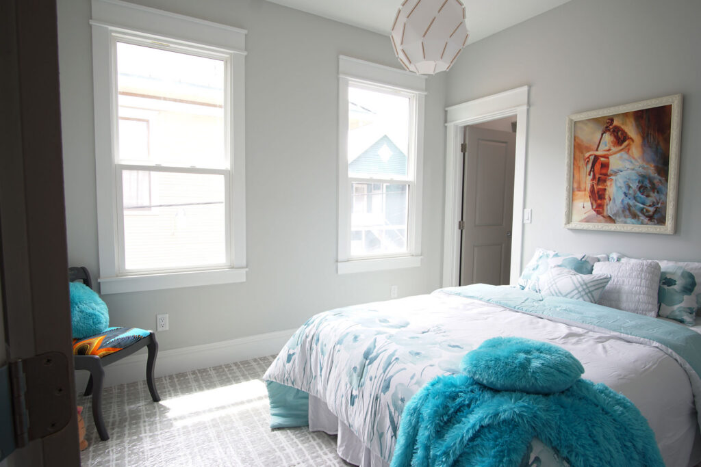
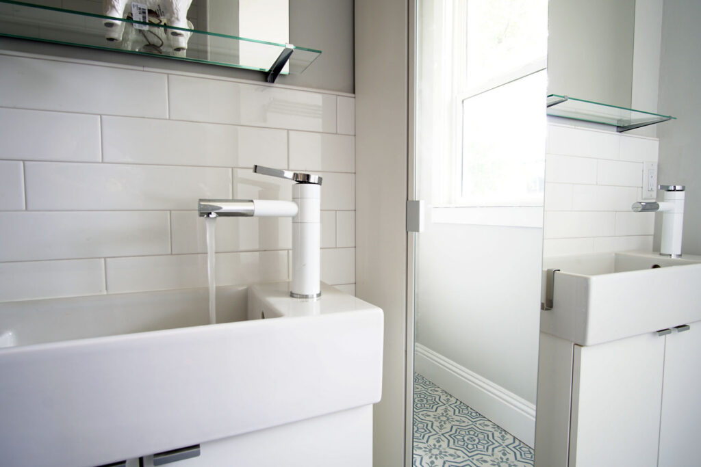
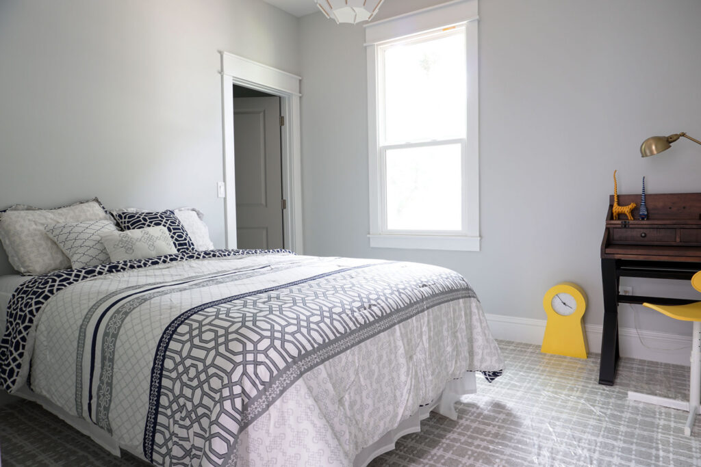
PROJECT OVERVIEW
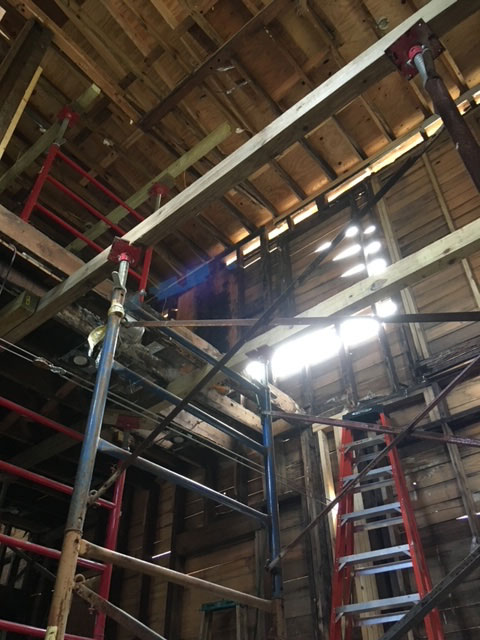
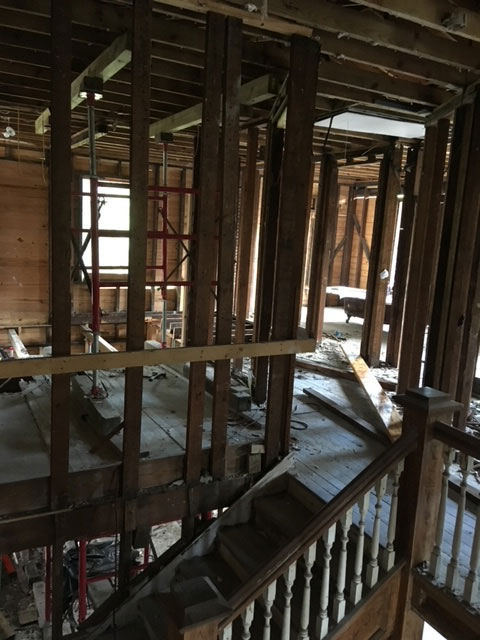
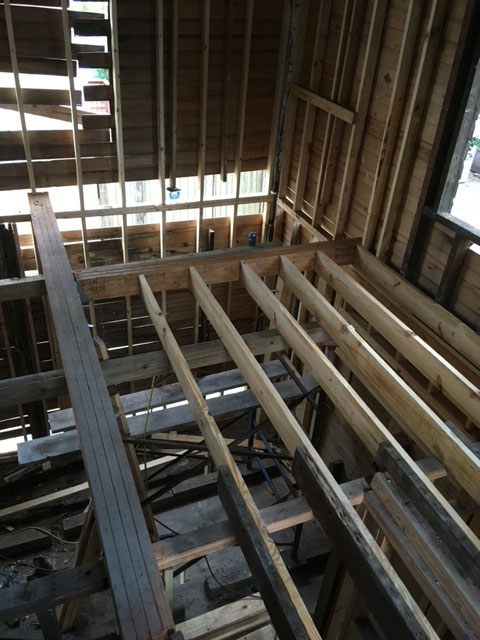
- Structural rescue: Stabilized and lifted the home off its failing foundation, built a new pier foundation, and reinforced the framing with engineered lumber before any restoration work began.
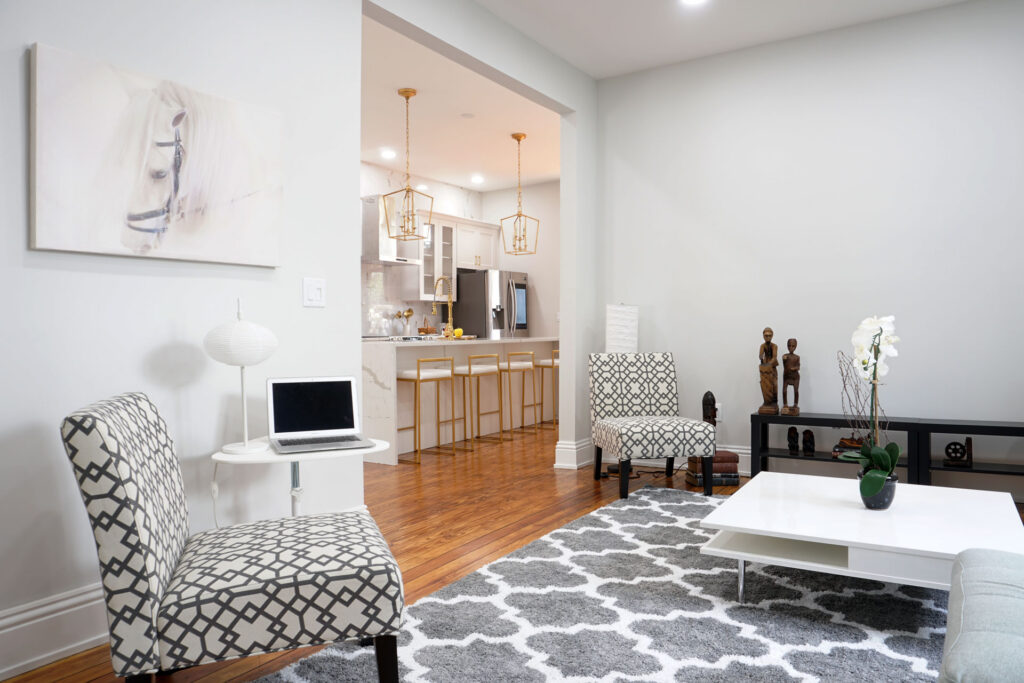
- Floor plan correction: Reconfigured and properly supported the layout to structural engineering specification, correcting prior alterations that lacked adequate load-bearing support.
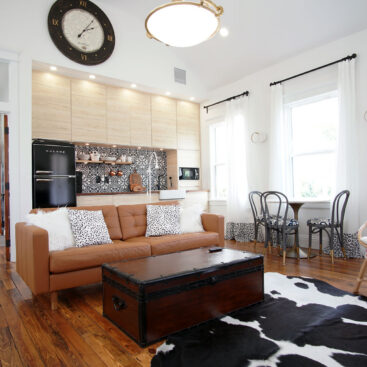
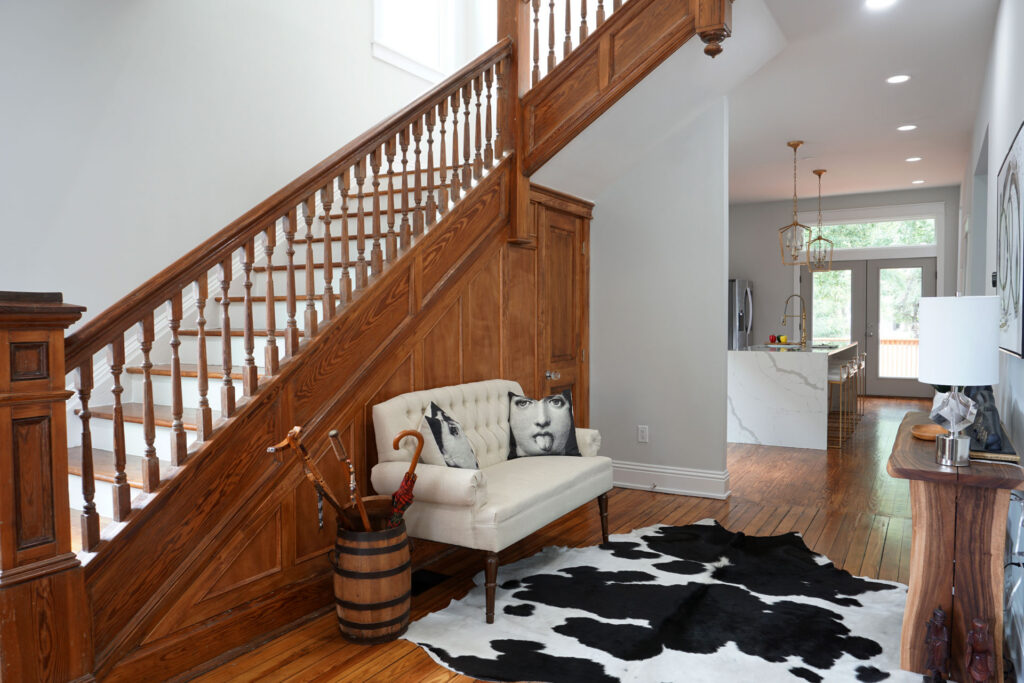
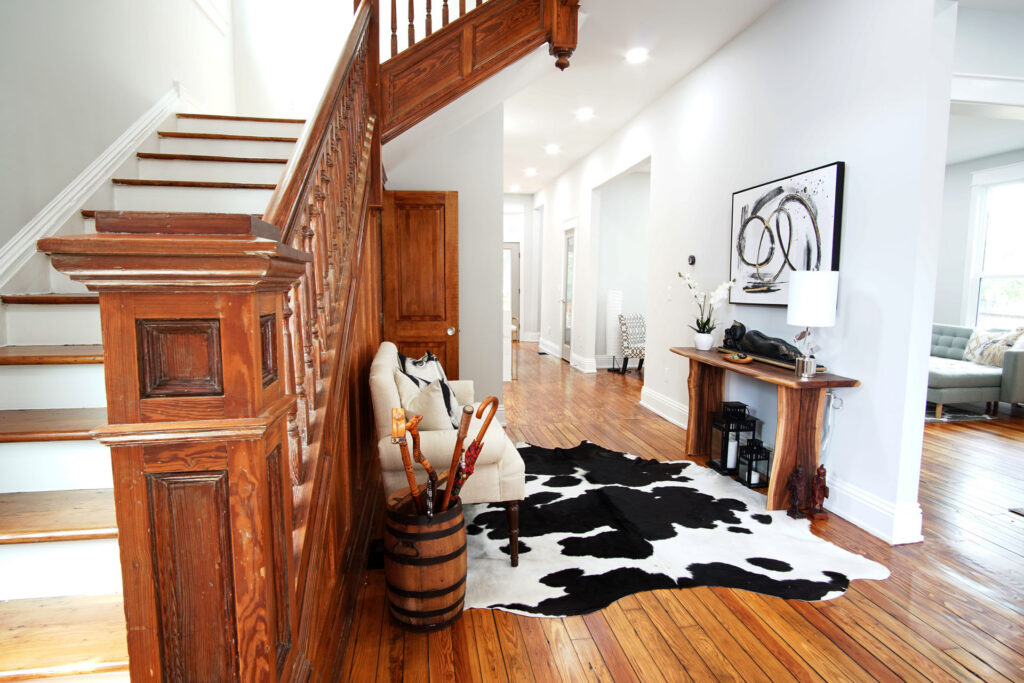
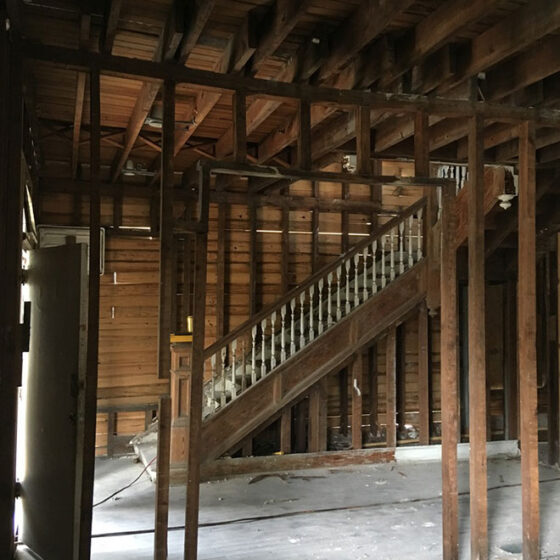
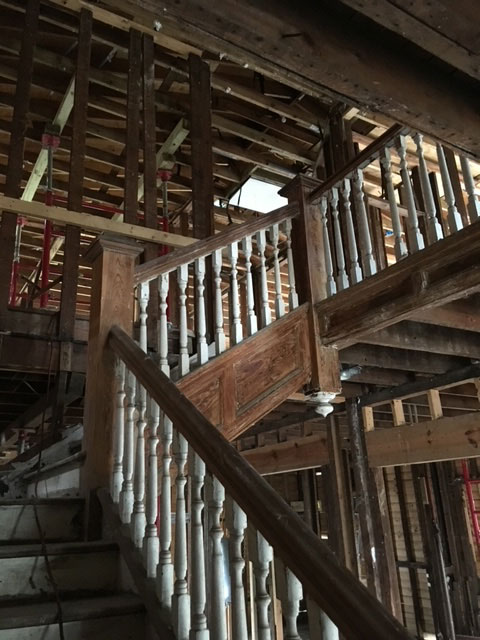
- Historic preservation: Restored the original heart pine flooring and staircase, and crafted new millwork and paneling to complement what remained of the home’s original character.
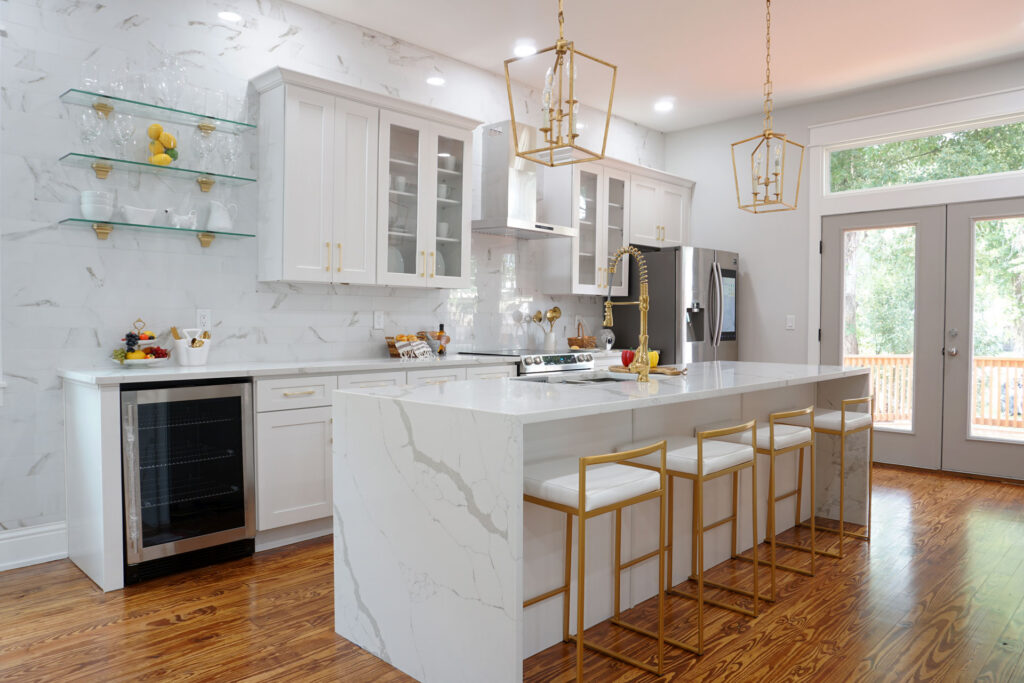
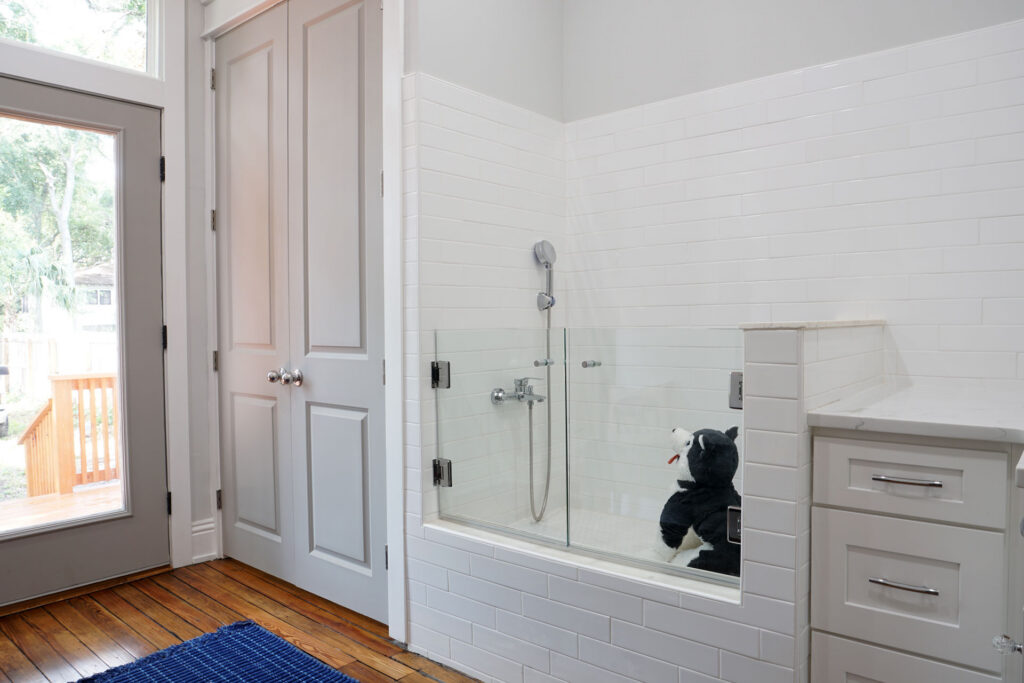
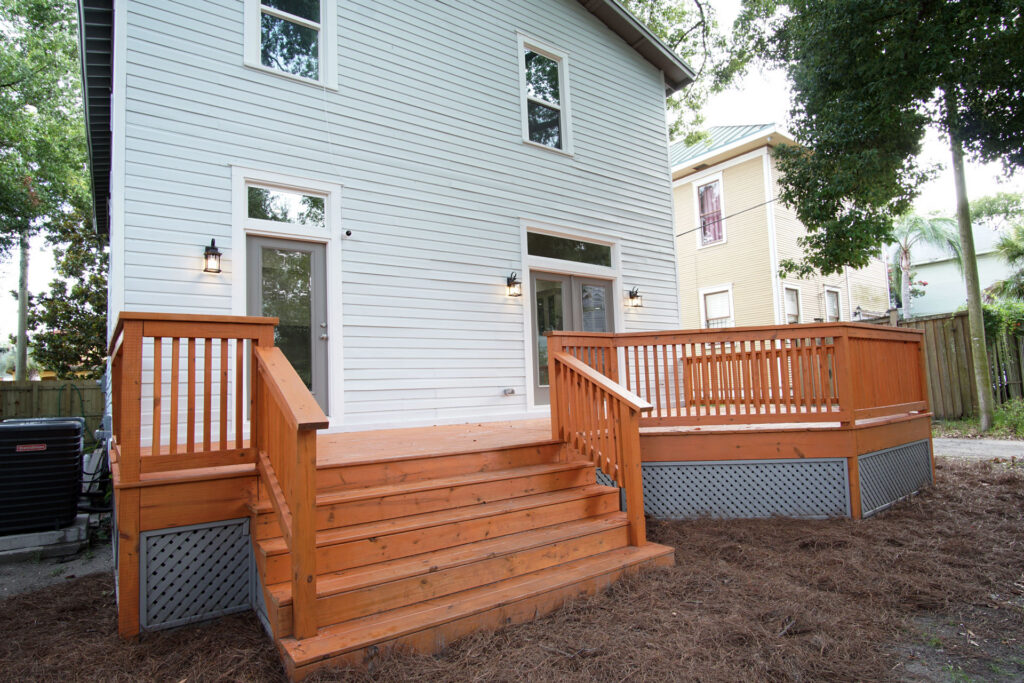
- Modern outdoor living: Added a rear deck and large glass doors connecting the kitchen to the backyard, plus a laundry room “puppy spa” for the homeowners’ three dogs.
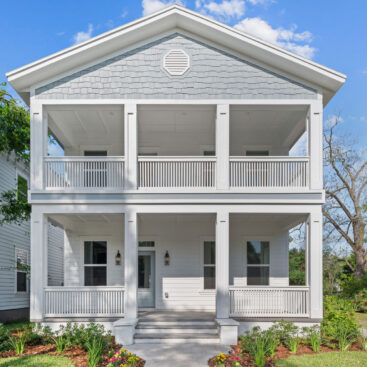
- Inspiration for a new plan: The home’s architectural character became the reference for the Centurion, a semi-custom plan that carries Historic Springfield’s proportions into new construction.
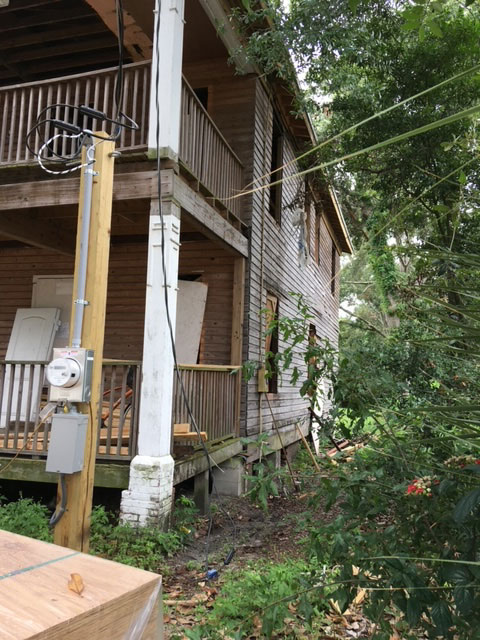
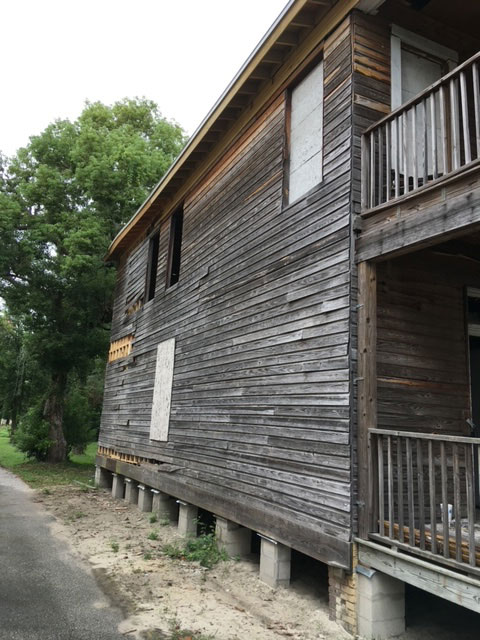
Some historic homes need thoughtful restoration. This one needed rescuing first. An earlier renovation had been left unfinished, stripping out much of the original detail while leaving the real problems untouched: an active roof leak, deteriorated framing, and foundation settlement severe enough to pull the house out of square. It had been vacant for years. Around Historic Springfield it was widely considered unsalvageable.
M&M Homes started with the structure rather than the finishes. We stabilized the house, lifted it off its failing foundation, built an entirely new pier foundation beneath it and reinforced the framing with engineered lumber, all before restoration could begin. With the house sound, the floor plan was reconfigured to structural engineering specification, correcting earlier alterations that had removed load-bearing support. The original heart pine flooring and staircase were restored, and new millwork and paneling were crafted to complement what remained of the home’s original character.
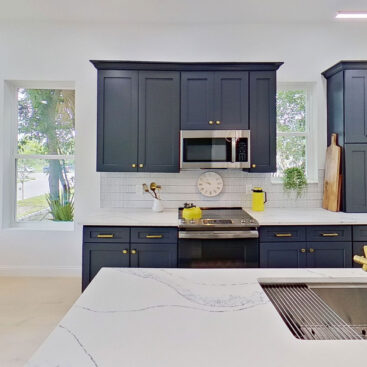
The finished house is built for the way its owners actually live, with a rear deck, large glass doors connecting the kitchen to the backyard, and a laundry room “puppy spa” for three dogs. Its proportions and detailing later became the reference for the Centurion, one of the semi-custom plans M&M Homes builds new in Jacksonville’s historic neighborhoods.
Specifications
Location: Historic Springfield, Jacksonville, FL
Neighborhood: Historic Springfield
Service: Restoration
Type of Project: Total structural restoration and renovation
Architectural Style: Colonial
Time of Completion: 9 months
FAQS
Often yes, but the order of operations decides the outcome. On this Springfield Colonial the house was stabilized, lifted off its failing foundation and set on an entirely new pier foundation, with the framing reinforced in engineered lumber, before any restoration decision was made. Finish work applied over an unresolved structural problem fails twice.
The structure is temporarily supported and raised so the original foundation can be removed and replaced. It lets the home stay intact, including original floors, staircase, framing and exterior, while the thing carrying it is rebuilt to current standards.
More than most people expect. Here the original heart pine flooring and staircase were restored and returned to service, and new millwork and paneling were crafted to match what remained. The goal is to keep every original element that can be kept and to make replacements that are honest about being replacements.