
Northeast Florida’s trusted partner for complex interior remodeling and renovation
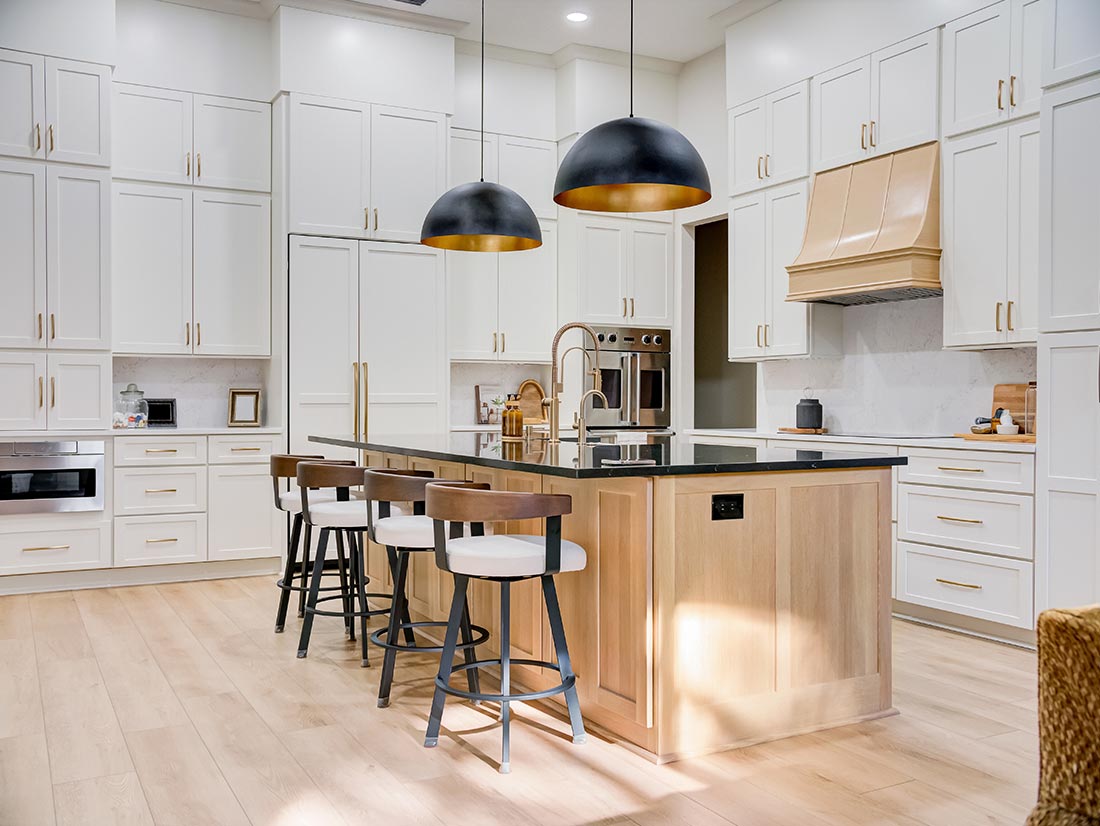
Thoughtful renovation improves the way a home functions while preserving the character that caught your eye in the first place.
M&M Homes specializes in complex interior renovations throughout Northeast Florida’s established neighborhoods, including Historic Springfield, Riverside, Avondale, and San Marco. Through careful planning, in-house design, and disciplined construction, we create homes that feel current without losing what made them worth preserving.
If you’re considering a significant interior renovation, we’d welcome the opportunity to discuss your project.
OUR PROCESS
- Discovery & Design Consultation
We evaluate the home’s existing condition, discuss your goals, identify opportunities and constraints, and establish a preliminary cost range. This initial assessment helps determine whether your vision aligns with your budget before moving forward.
- Design & Preconstruction Agreement
Once we’ve established that the project is a good fit, we fully develop and define the design, planning, technical coordination, and preliminary budget to minimize surprises before construction begins.
- Design Development
Depending on scope, we provide design, 3D concept development, space planning, and finish selections. Technical drawings are prepared by our team or coordinated with a CAD technician, architect, or engineer as needed.
- Construction Documents & Final Proposal
As design is finalized, we prepare the detailed construction scope, coordinate technical information, and confirm material selections. Our comprehensive proposal is based on a defined scope – not preliminary assumptions.
- Construction & Project Management
Construction progresses through carefully coordinated phases. Whether the work involves structural modifications, mechanical systems, cabinetry, millwork, flooring, or fine finishes, every phase is actively supervised for quality and schedule.
- Final Walkthrough & Project Completion
Before completion, we conduct a comprehensive walkthrough to review every aspect of the work. Remaining items are documented and addressed promptly. You’ll receive applicable warranties, documentation, and a home ready to enjoy.
Frequently Asked Questions
No, not at the time of initial consultation. This moment is intended to evaluate your home, discuss your goals, and establish a preliminary budget range for planning purposes. Preparing a detailed construction proposal requires design development, technical coordination, material selections, and a fully defined scope of work, allowing us to provide accurate pricing.
No. Many clients come to us with ideas rather than completed plans. We can guide the early planning process through design consultation, conceptual layouts, 3D visualization, and coordination with architects, engineers, and CAD professionals as needed. Our goal is to help develop a project that is both well designed and practical to build.
We’re best suited for projects that involve significant interior renovation work, juggling multiple trades, structural changes, or a high standard of finish. We are here to help when you’re planning a real transformation and want it managed by people who take the work seriously.
Yes, we handle design. This is an important part of our process. We provide in-house design guidance, space planning, and 3D concept development. When a project requires architectural or engineering expertise, we coordinate closely with trusted design professionals while remaining actively involved throughout the development process.
Most major interior renovations run from six weeks to eight months or even longer, depending on scope. A primary suite renovation might take six to ten weeks; a full-floor reconfiguration or whole-home interior renovation can run four to eight months. Realistic timelines are core to how we manage projects, setting the full schedule before work begins.
In some cases, yes. We manage the work to minimize disruption wherever possible. We’ll be direct with you during the planning phase about whether in-home living is practical for your specific project, what the experience will be like and whether a phased approach makes sense.
When we find something unexpected, we document it, explain your options and get your direction before proceeding. Hidden conditions are one of the most common realities of renovating established homes, so we discuss the possibility honestly during scope development and build contingency planning into our proposals.
Yes, and we prefer it when design professionals are involved early. A well-coordinated design-build relationship produces better outcomes with a tighter connection between design intent and construction reality, budgets and execution. We’re comfortable working as the builder within a larger project team and know how to collaborate effectively.
Restoration means returning a structure to its original condition as accurately as possible — every element matched to period-correct materials and methods. Renovation means modernizing a historic home for the way people actually live today, while preserving as much of its original character as possible. We keep what’s worth keeping and thoughtfully update what needs to change.
We work throughout Jacksonville and the surrounding First Coast communities, including Riverside, Avondale, San Marco, Mandarin, Atlantic Beach, Jacksonville Beach, Neptune Beach, Ponte Vedra, St. Johns and surrounding areas. We focus on established neighborhoods where homes have the character and scale that make significant renovation work worthwhile.