One owner for sixty years, a fallen tree, and a house worth every hour it took.
PROJECT OVERVIEW
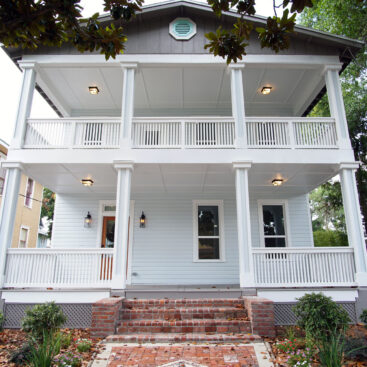
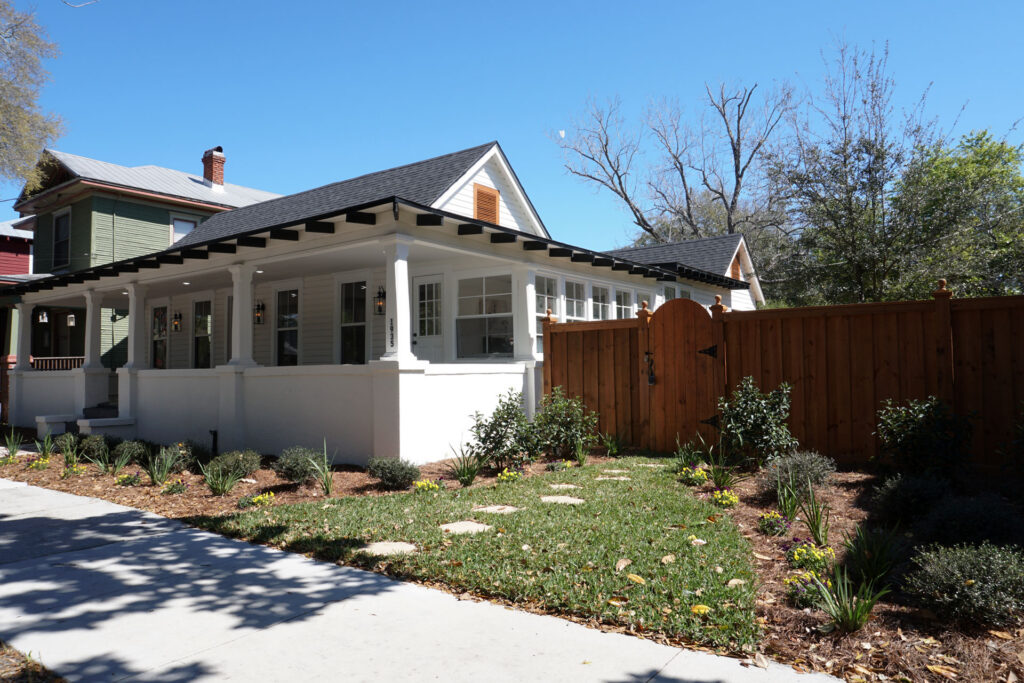
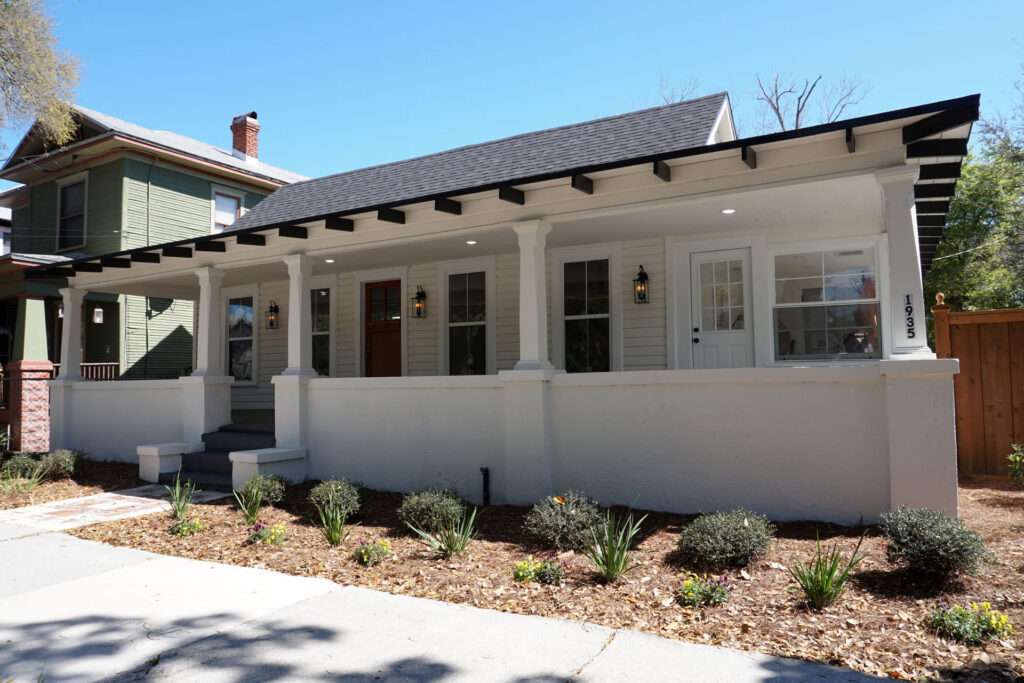
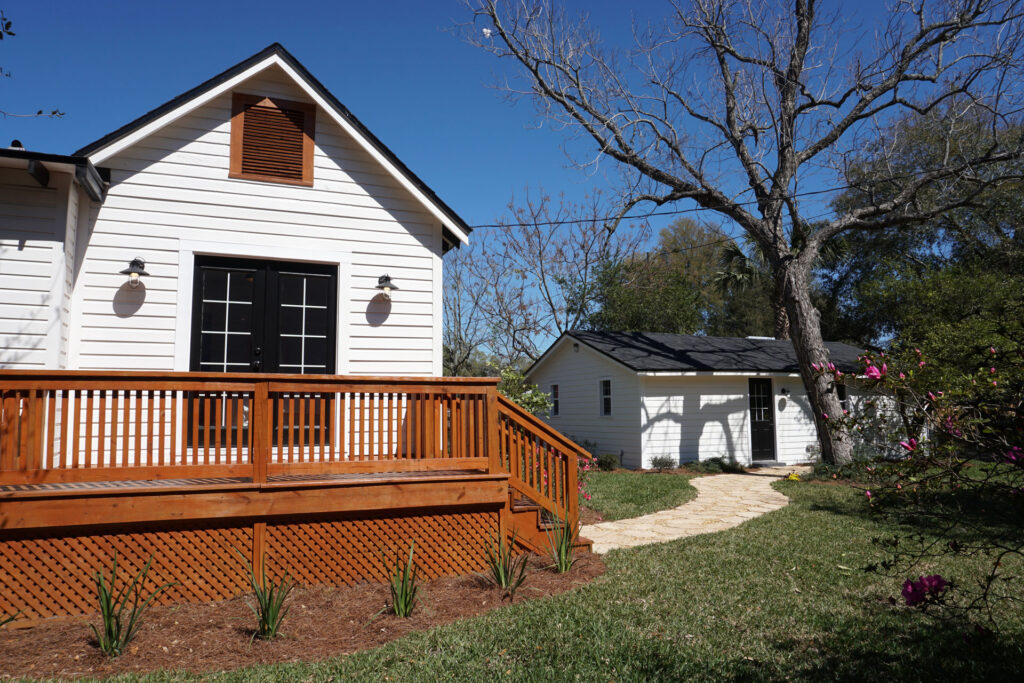
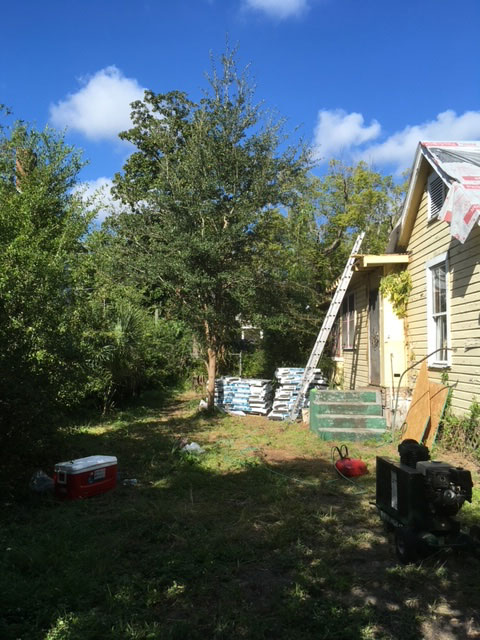
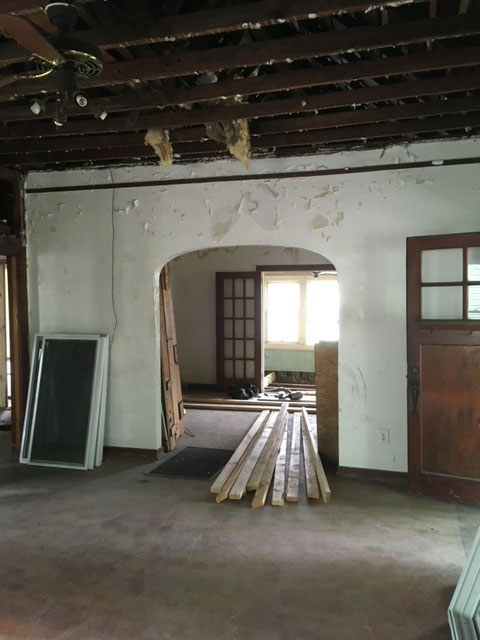
- Structural and exterior restoration: Repaired storm and water damage, replaced the roof, remediated wood rot, and reconstructed the rear deck and detached garage.
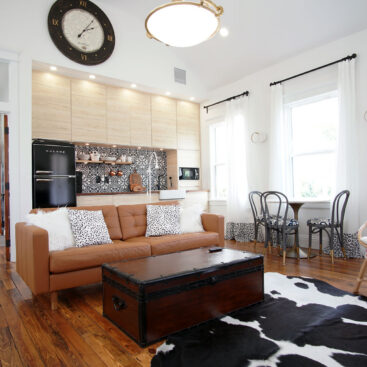
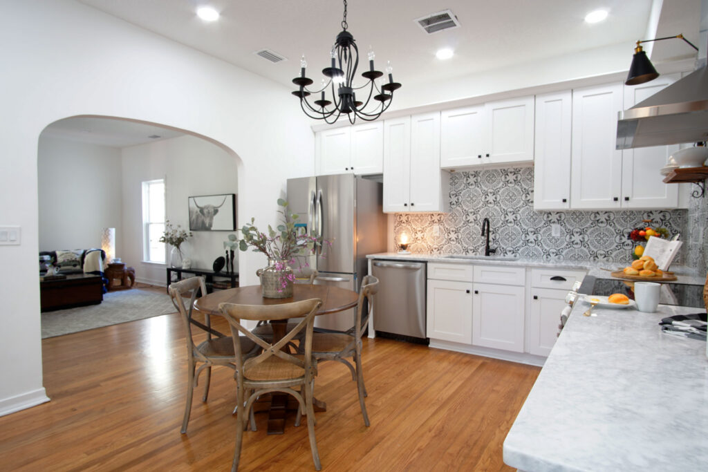
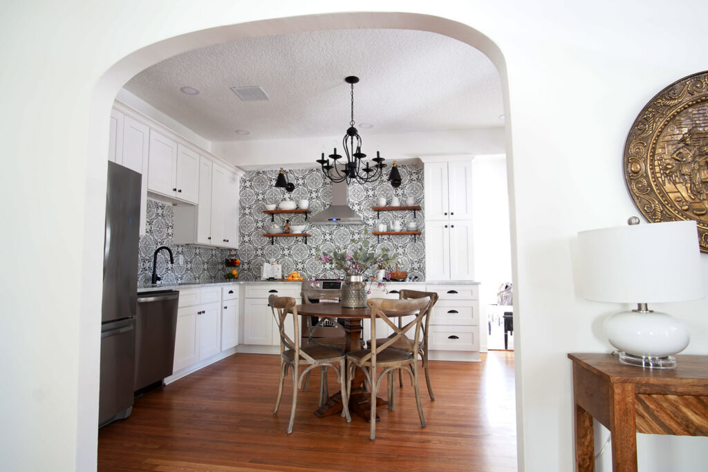
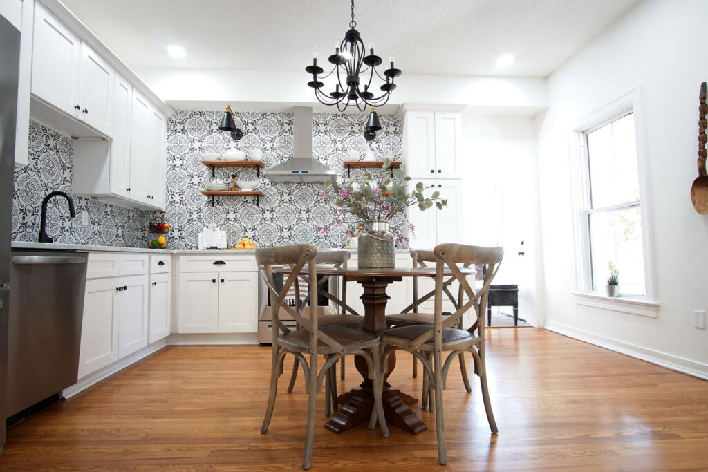
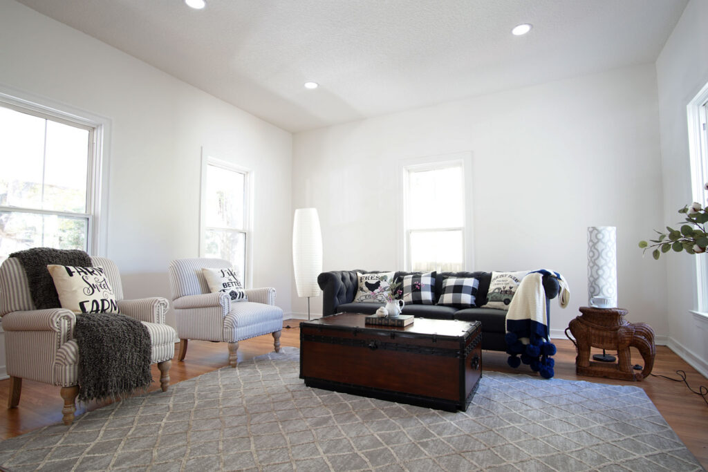
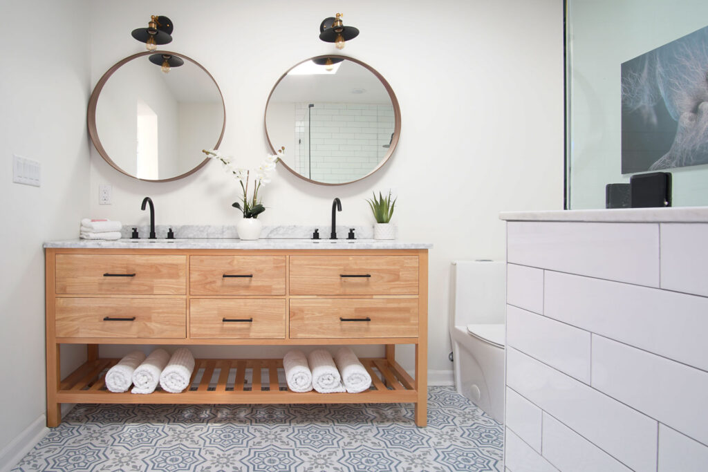
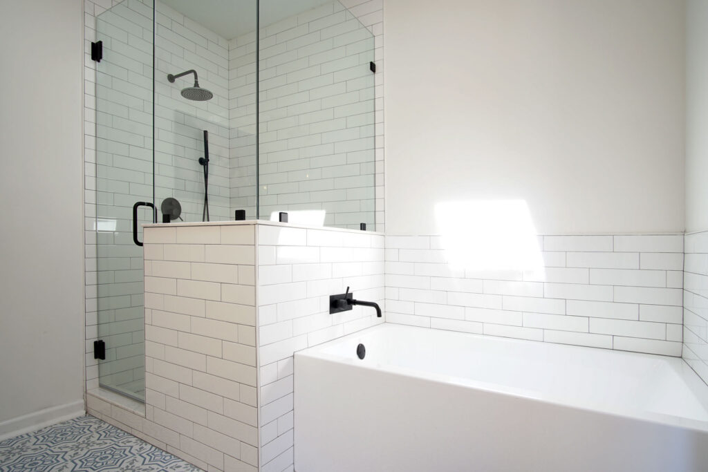
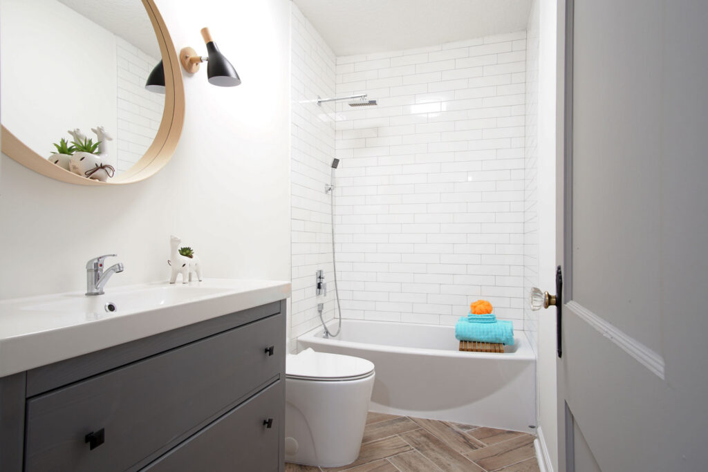
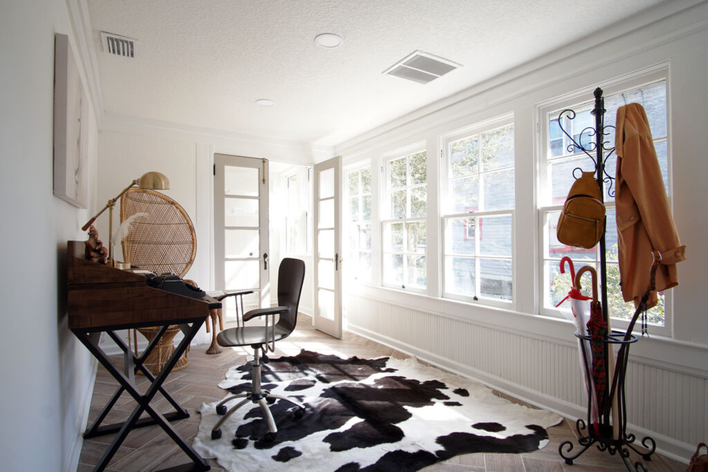
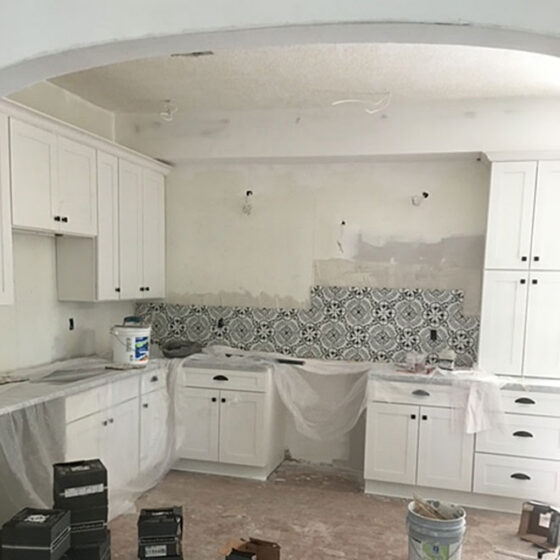
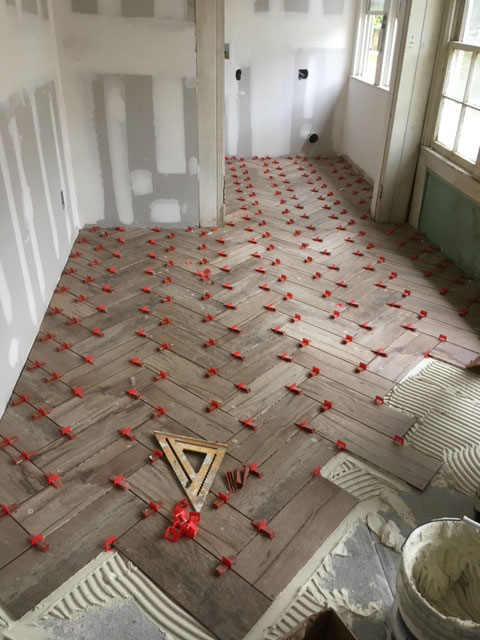
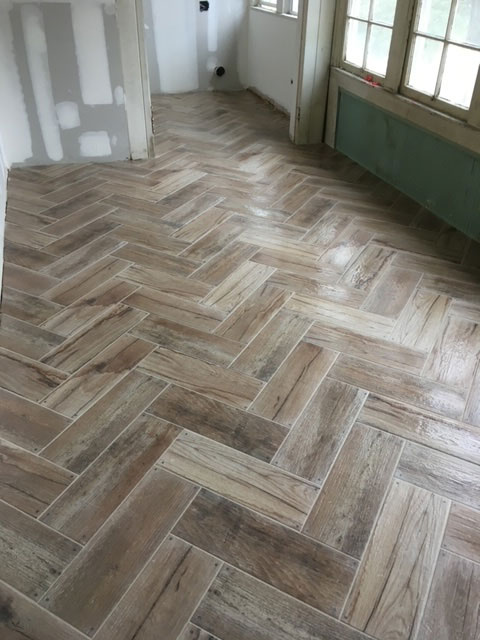
- Floor plan reconfiguration: Converted the formal dining room into an eat-in kitchen, repurposed the sunroom as formal dining, and reworked the old galley kitchen into a hall bathroom and laundry room.
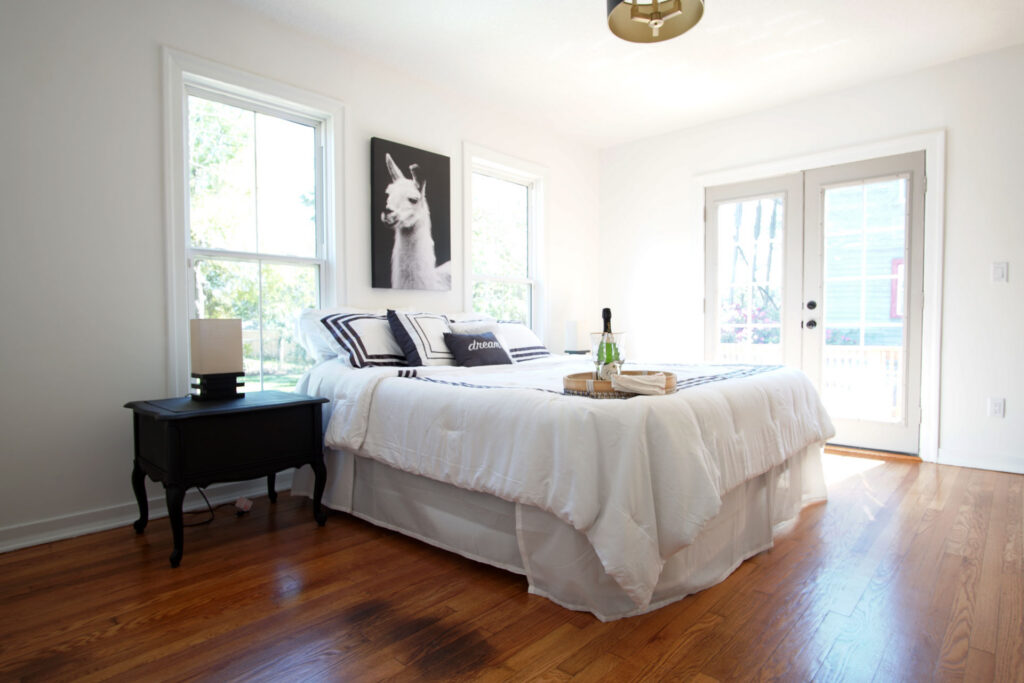
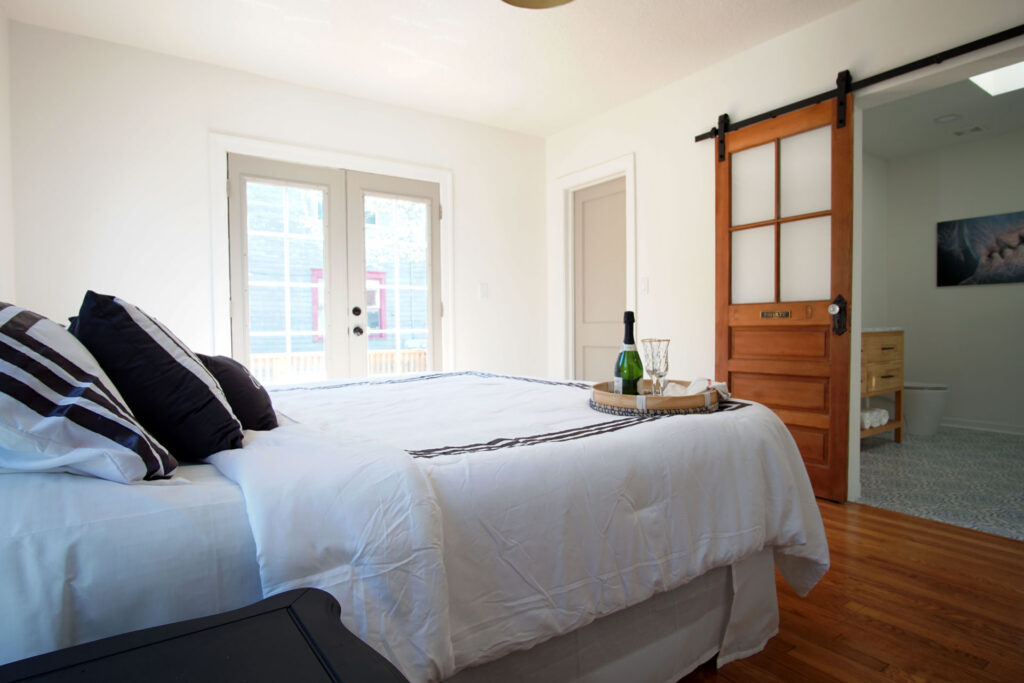
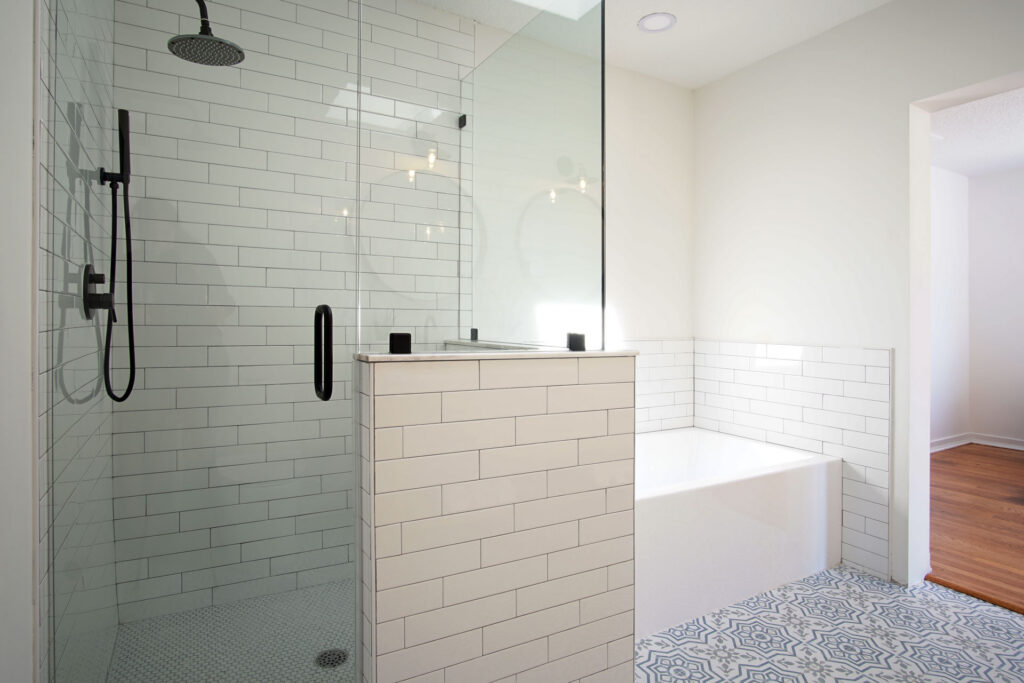
- Primary suite expansion: Added a private ensuite bathroom, a walk-in closet and a skylight to bring natural light deep into the room.
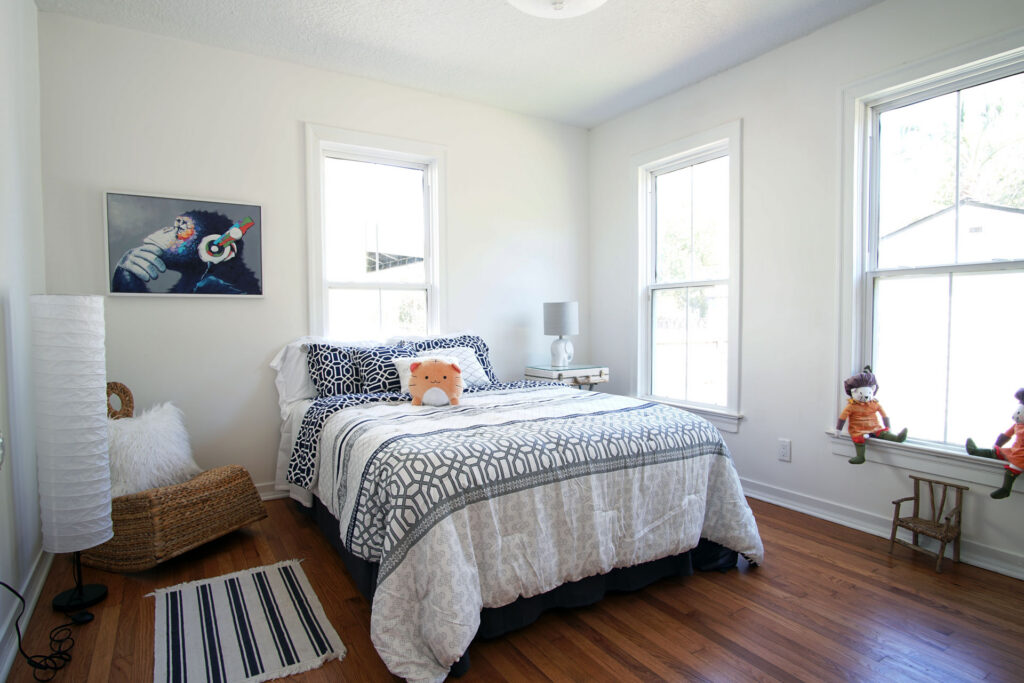
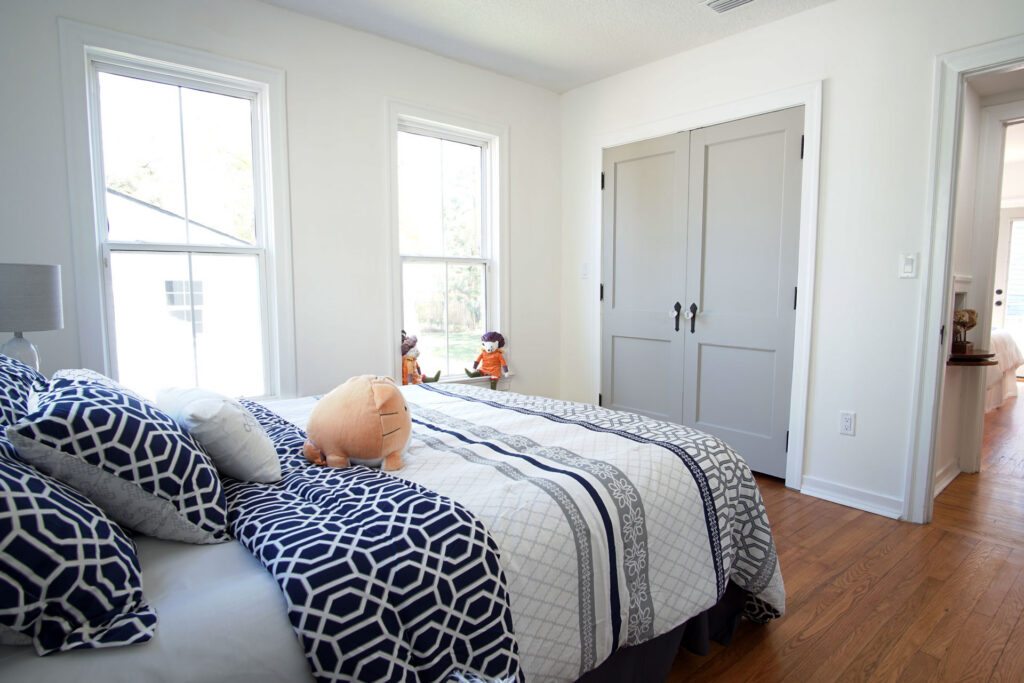
- Historic preservation: Restored the original hardwood flooring, refinished and relocated every original interior door, and cleaned, lubricated and reinstalled the historic hinges, locksets and hardware.
- Legacy landscaping: Preserved the mature fruit trees planted decades earlier, so the next family inherits the harvest along with the house.
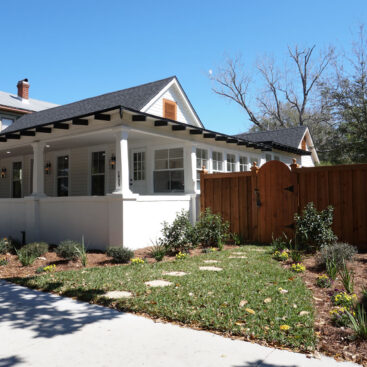
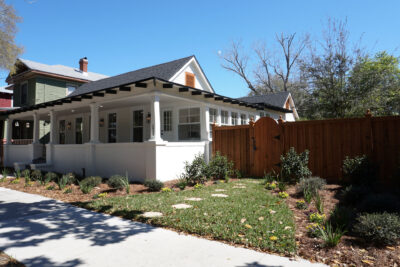
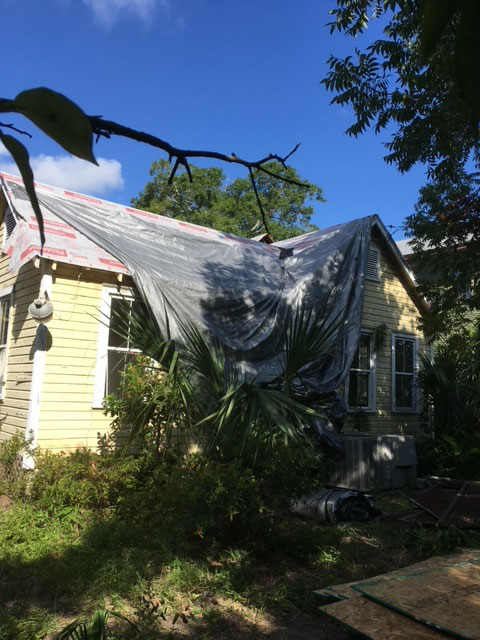
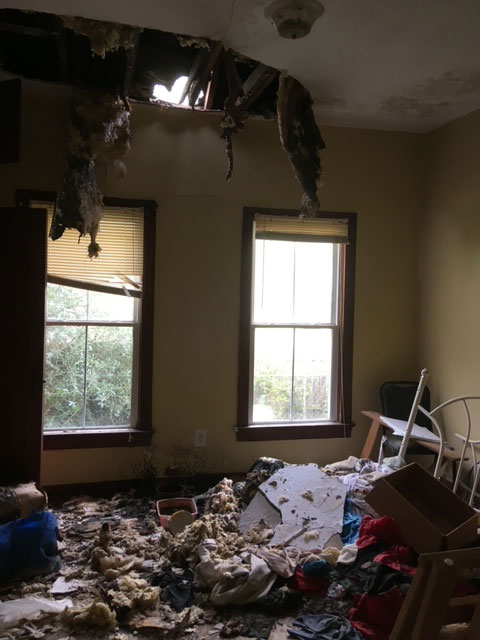
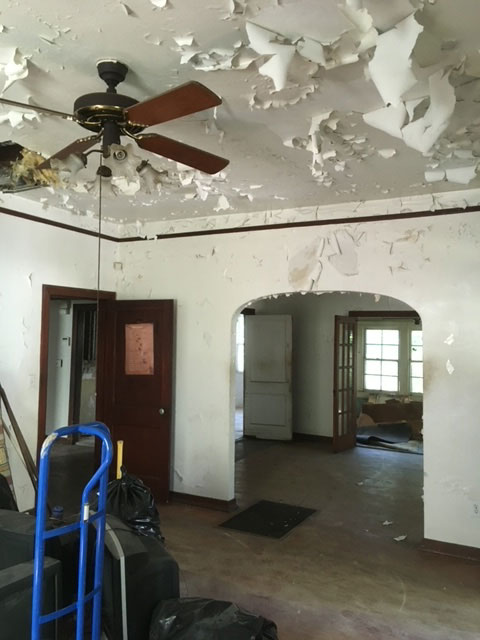
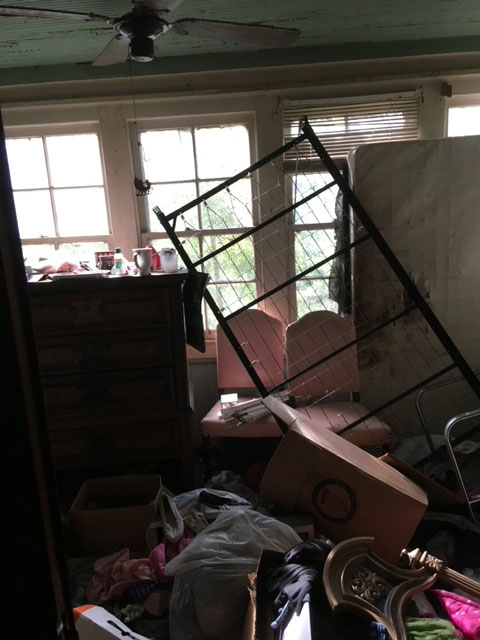
One owner lived in this 1935 ranch-style bungalow for decades, independently, well into her nineties. After she passed, the house sat vacant through probate. A tree came down on the roof, and water and wildlife finished what neglect had started. Underneath the damage was a house built the way houses were built in 1935, and worth keeping.
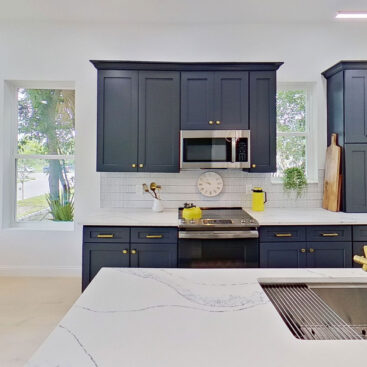
M&M Homes led the structural repairs, roof replacement and wood rot remediation, then reworked a compartmentalized 1930s plan for the way a family lives now. The formal dining room became an eat-in kitchen. The sunroom became the formal dining room. The old galley kitchen became a hall bathroom and laundry room. The primary bedroom gained a private ensuite, a walk-in closet and a skylight.
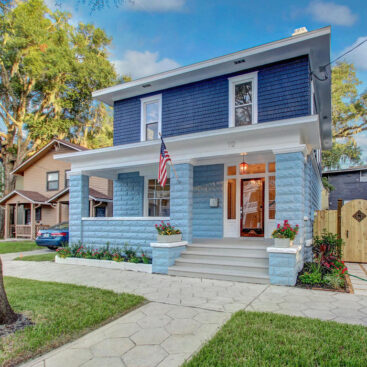
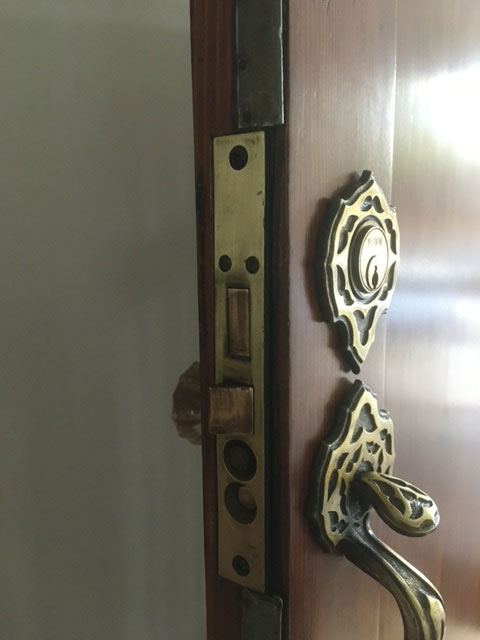
This renovation kept what was worth keeping. The original hardwood floors were restored. Every original interior door was refinished and rehung, and the historic hinges, locksets and hardware were cleaned, lubricated and put back into service, including the ninety-year-old front door lock, which still works. A young family lives here now in Historic Springfield, and the fruit trees planted decades ago still produce a full harvest every year.
Specifications
Location: Historic Springfield, Jacksonville, FL
Neighborhood: Historic Springfield
Service: Renovation
Type of Project: Total interior and exterior renovation
Architectural Style: Ranch-style bungalow
FAQS
It depends on what is underneath, not on how bad it looks. This 1935 Springfield bungalow had storm damage, water intrusion and wood rot, and still had hardwood floors, solid doors and hardware worth saving. The assessment that matters is structure and original material rather than the state of the finishes.
Yes, and it is usually cheaper than replacing them with anything comparable. Here every original interior door was refinished and rehung, and the hinges, locksets and hardware were cleaned, lubricated and reinstalled, including the home’s ninety-year-old front door lock.
By changing what rooms do rather than where walls go, wherever that is possible. On this house the dining room became the eat-in kitchen, the sunroom became the dining room, and the galley kitchen became a bathroom and laundry. That is a modern plan achieved largely by reassignment.