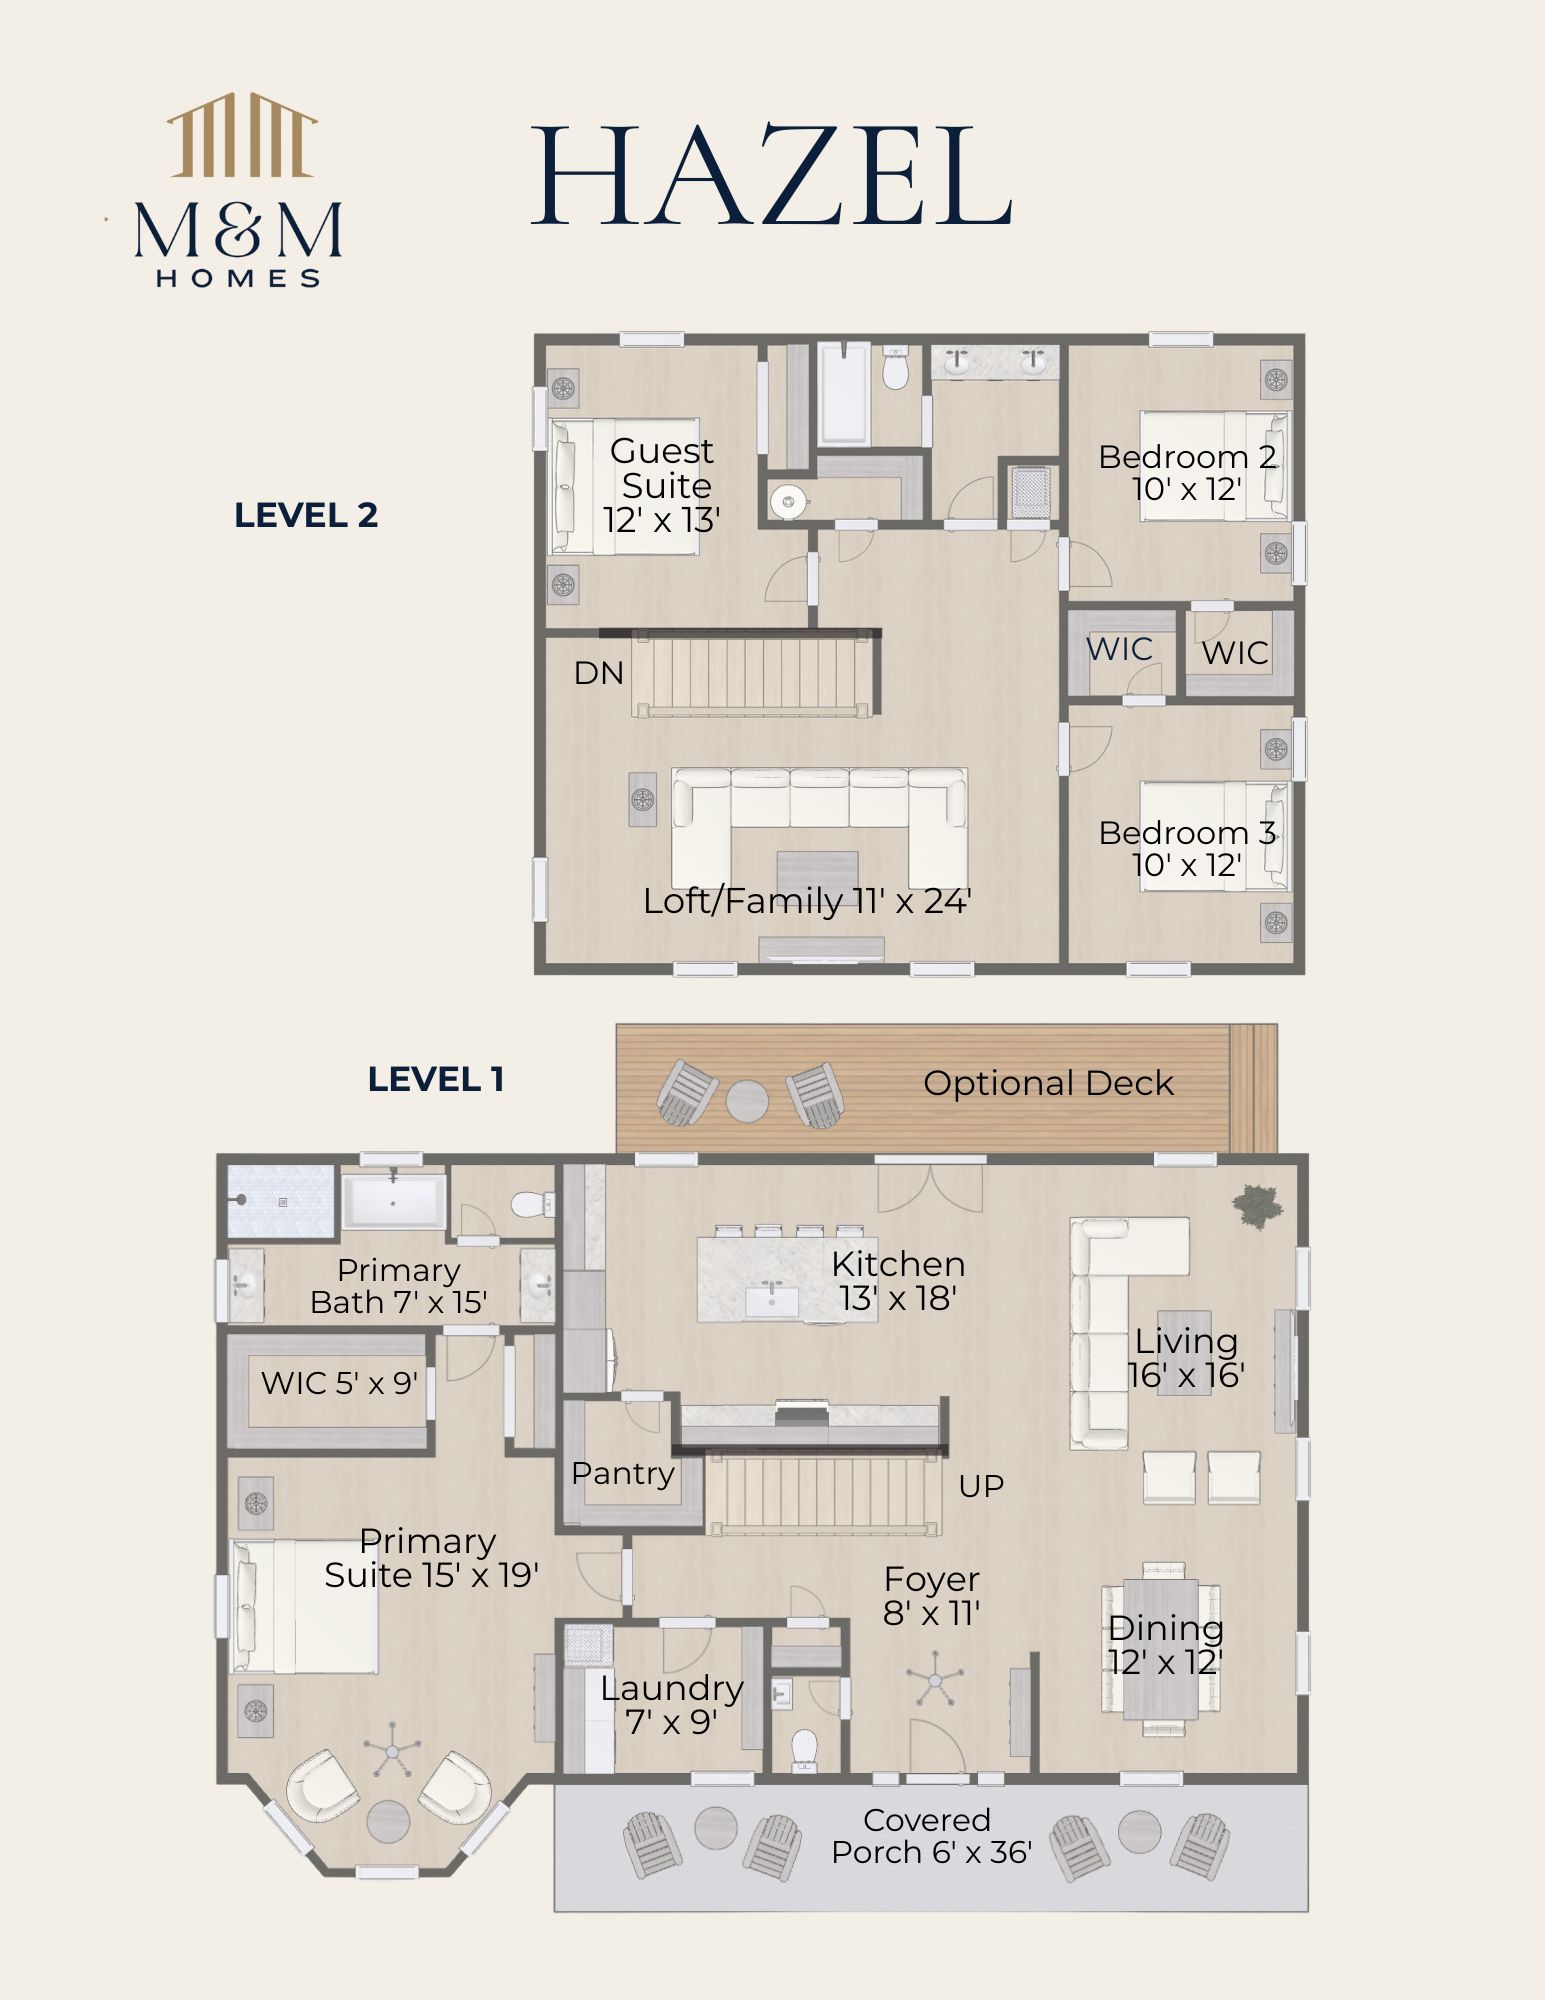
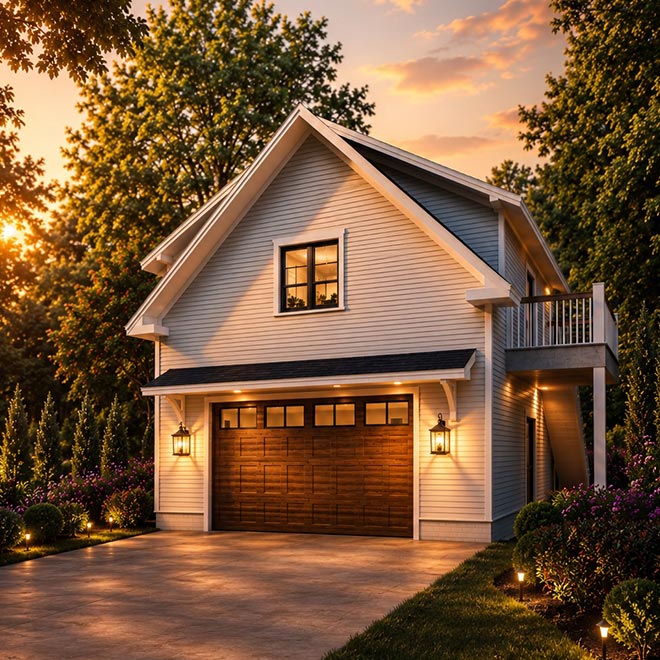
4 Bedrooms | 2.5 Bathrooms | 2,536 sq. ft.
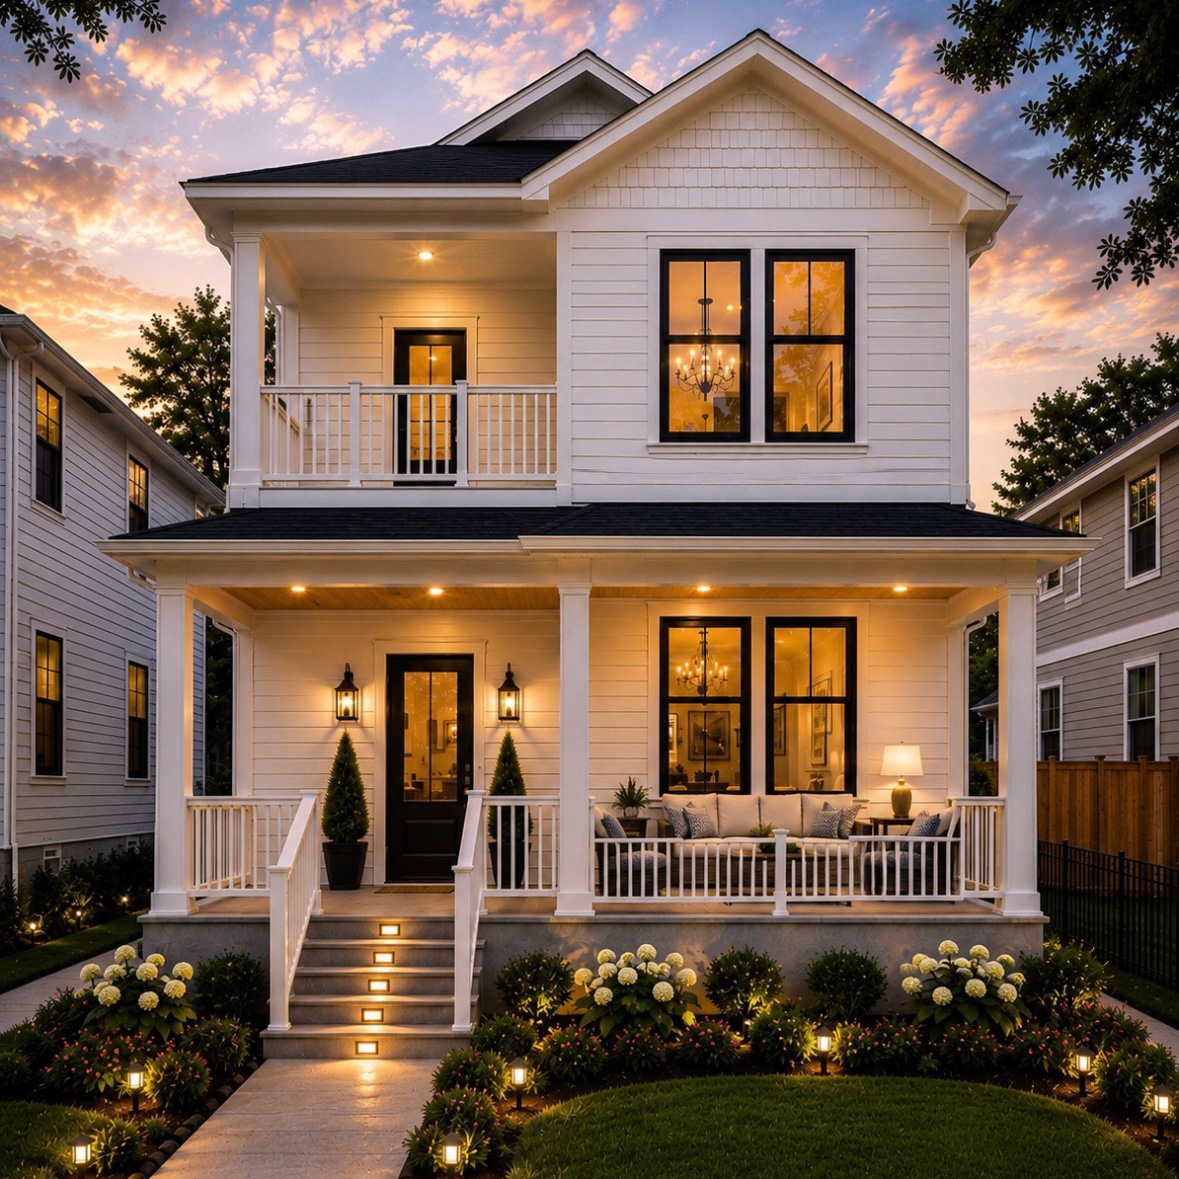
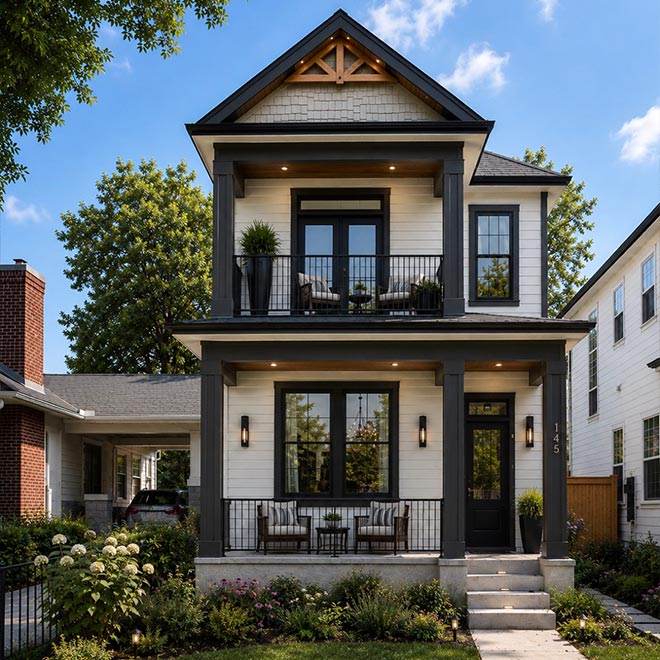
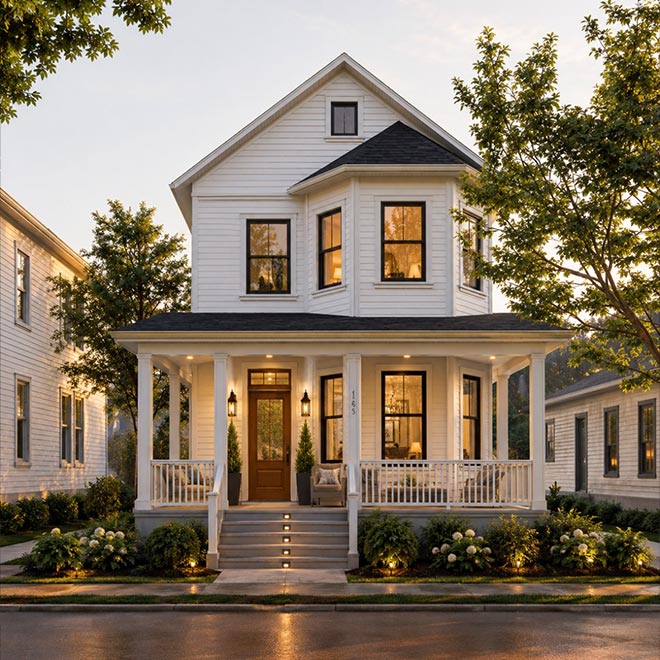
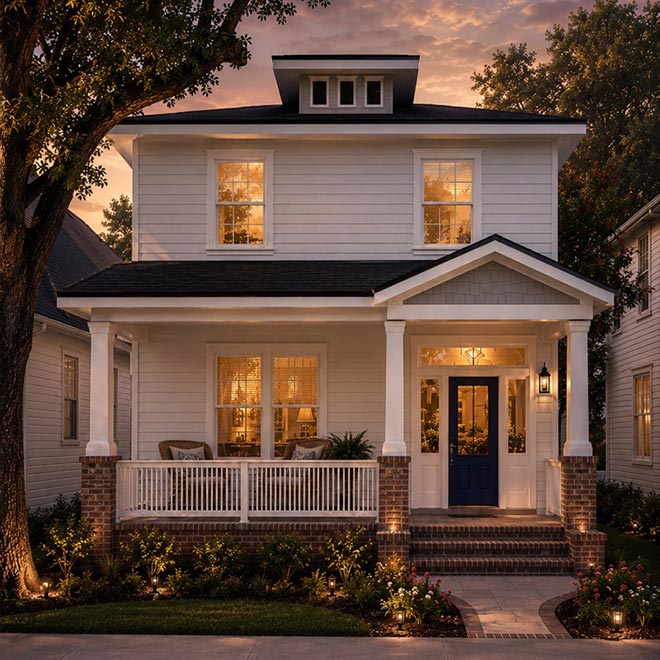
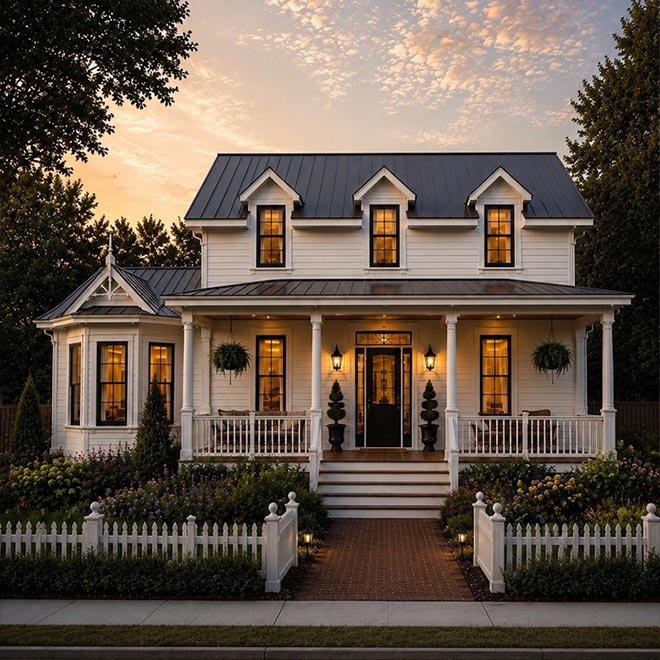
Classic proportions, expansive living spaces, and a welcoming covered front porch give the Hazel a timeless presence designed for gathering, comfort, and everyday living.
FEATURES
- Spacious Open Living & Dining Areas
- First-Floor Primary Suite
- Covered Front Porch
- Oversized Kitchen & Walk-in Pantry
- Spacious Upstairs Loft Retreat
- Flexible Family Layout
Designed For Modern Living
Designed for flexibility and comfort, the Hazel features a first-floor primary suite, spacious open living areas, and an upstairs retreat ideal for guests, family and everyday living.